Southern Living Is Turning Its Version of the South Into a Place People Can Buy
Southern Living’s new Friedën community near Fredericksburg, Texas, blends modern farmhouse design with Hill Country tradition. The development uses controlled architectural standards to create a consistent, luxury neighborhood experience that embodies the magazine’s vision of Southern living.
Get the week’s jobs, development, housing and growth stories from across the Sun Belt in one email.
 Exclusive sponsor
In the Texas Hill Country, Southern Living is no longer simply showing readers how a Southern home should look. Its vision now has streets, gates, lakes, building rules and lots for sale.
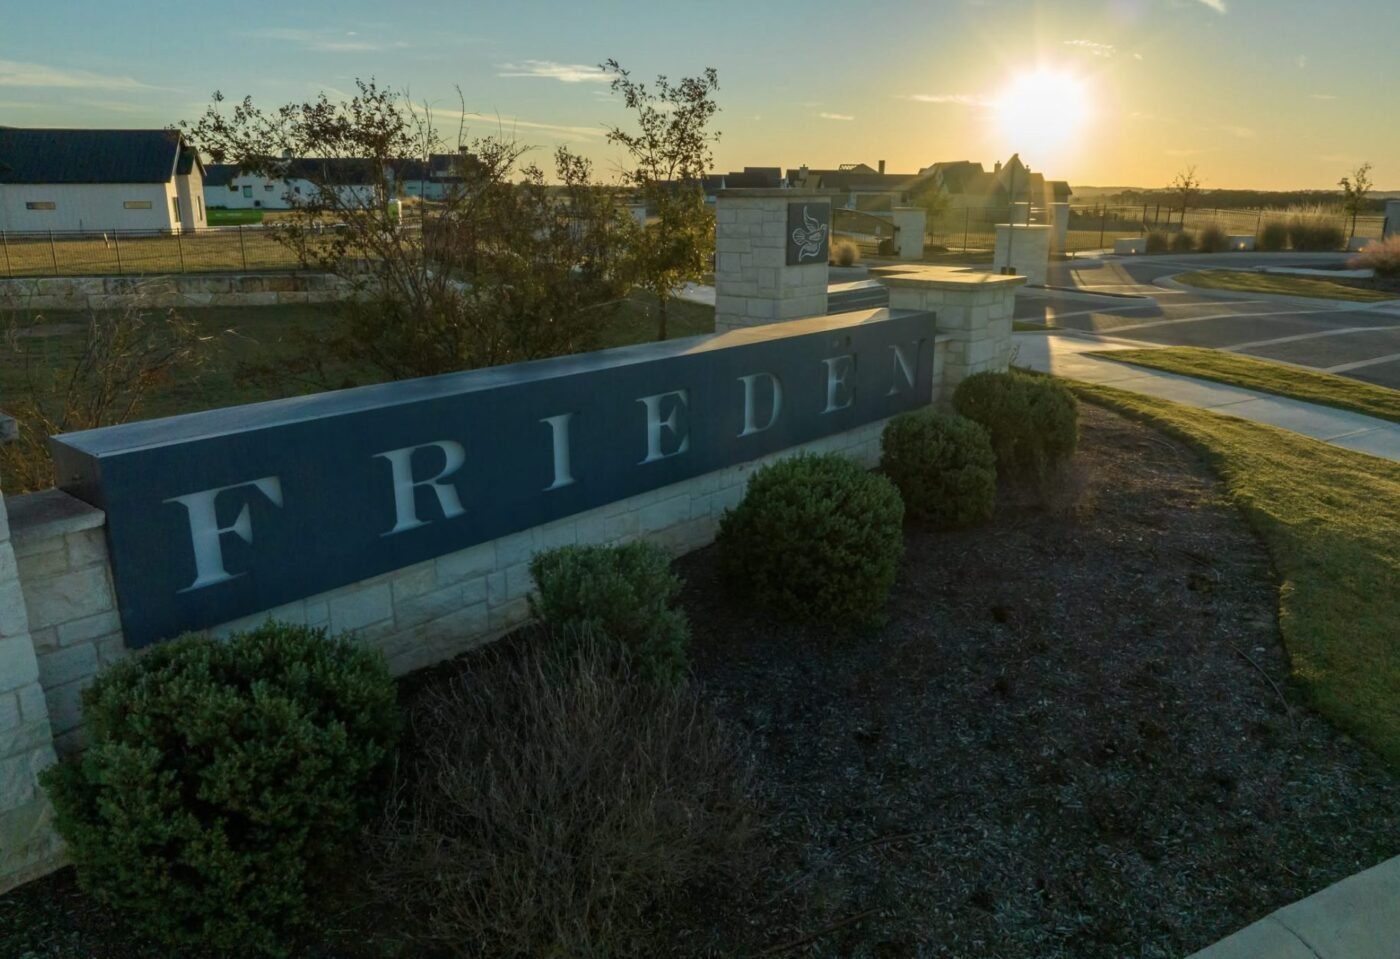
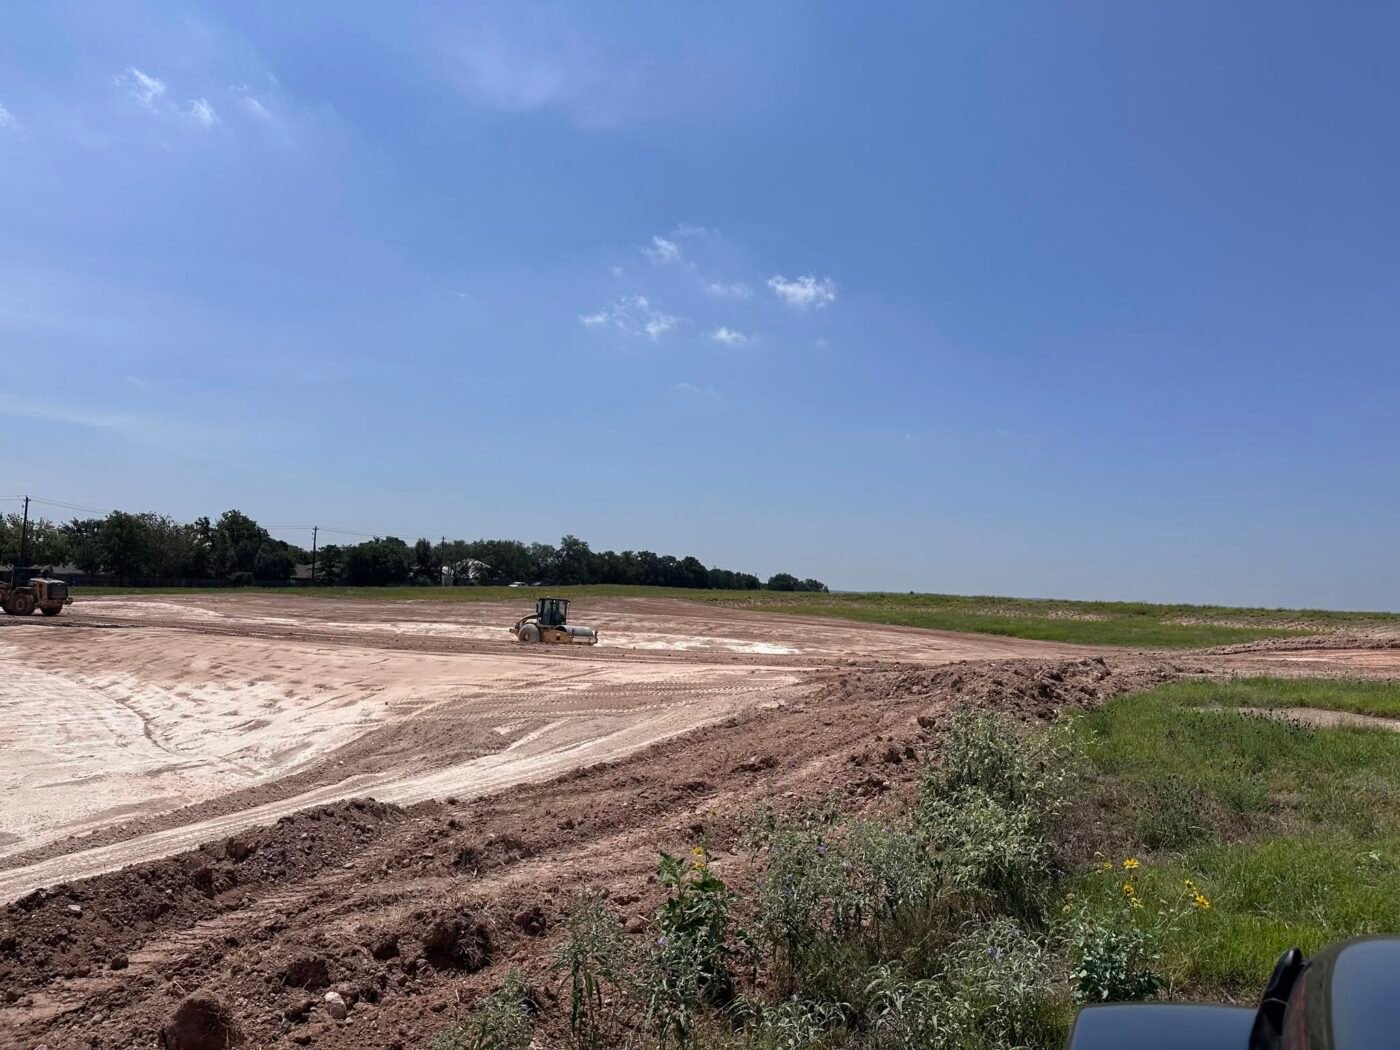
Friedën, a master-planned community taking shape outside Fredericksburg, is the first development in Texas designated as a Southern Living Inspired Community. The residential enclave promises modern farmhouses, broad porches, neutral colors and a landscape meant to evoke the region’s German heritage and rural character.
It is also a revealing example of a larger change in American real estate. Developers are no longer selling only houses and amenities. Increasingly, they are selling a complete identity—one that arrives with a familiar name, a carefully controlled appearance and an implicit promise about the kind of life residents will lead.
From magazine pages to neighborhood streets
Southern Living describes its Inspired Communities as a handpicked collection of neighborhoods distinguished by “charm, taste and Southern spirit.” Friedën is currently the only Texas community listed in the program.
The designation gives Friedën access to something most new subdivisions must build slowly: emotional recognition. For decades, Southern Living has presented a polished version of the region through homes, gardens, food and traditions. Buyers already understand what the name is intended to represent before they visit the property.
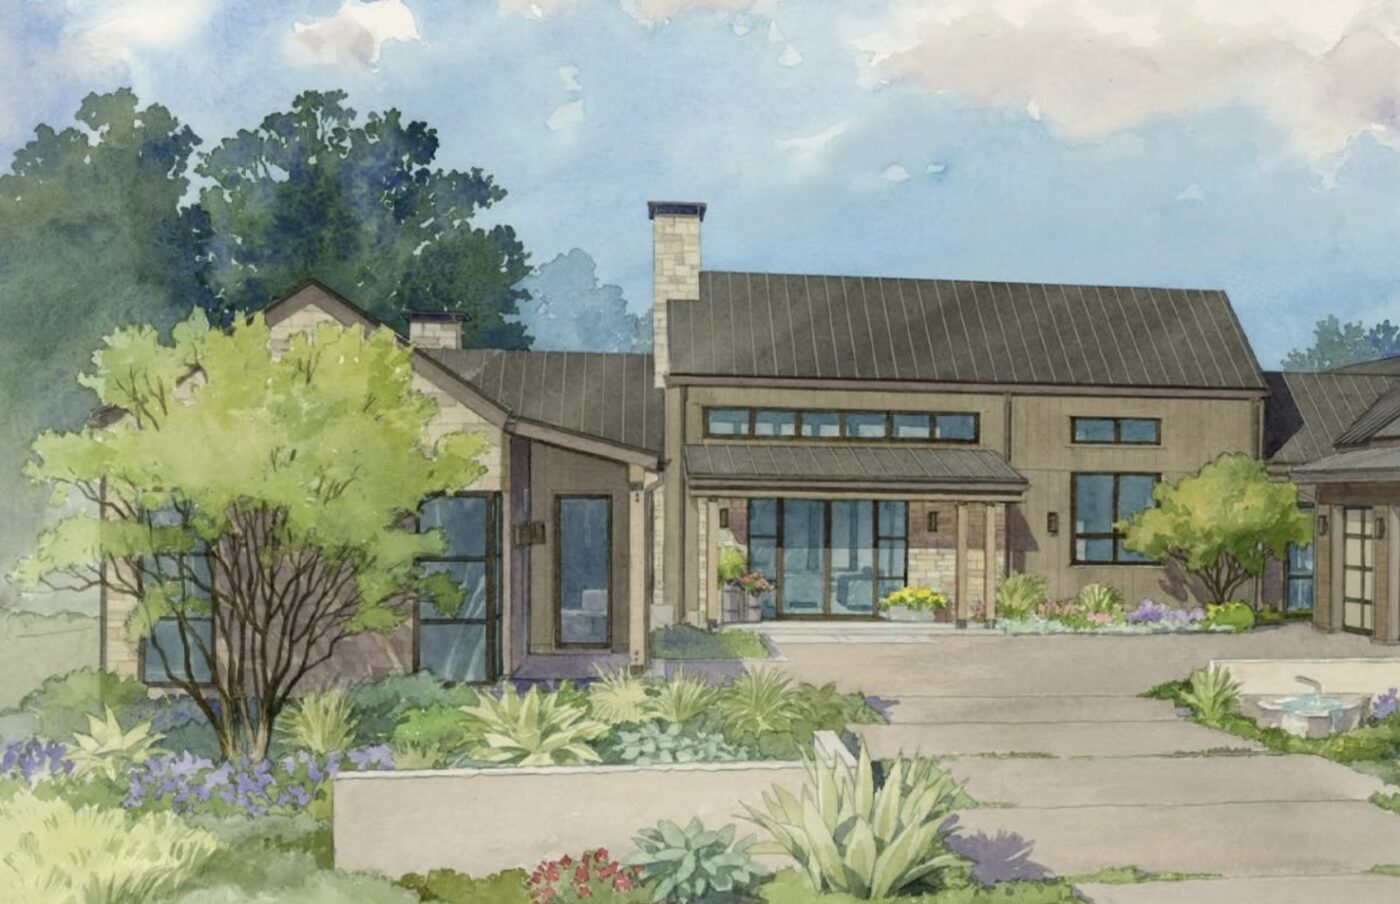
Friedën turns that editorial sensibility into a physical environment. The developer’s architectural guidelines call for Hill Country farmhouse design shaped by Fredericksburg’s historic German buildings, but updated with modern glass, materials and finishes. Traditional gabled roofs, porches, restrained details and outdoor living are central to the plan.
Exterior materials, roofing and color choices are regulated to keep the neighborhood visually consistent. Residents may choose their own builder and architect, but their plans require approval. The community says those controls create a harmonious streetscape and protect property values.
Friedën residential plan and architectural standards.
That balance lies at the heart of branded-community living. Buyers receive a carefully preserved appearance, but they also accept limits on how individual homes may depart from the shared vision.
A private version of Hill Country life
The gated residential portion covers approximately 130 acres within a broader development envisioned across roughly 240 acres. Earlier plans called for about 220 single-family homes, more than 300 apartments and cottages associated with a future hotel. Shops, restaurants, offices and luxury hospitality have also been proposed, although Friedën’s current site lists its commercial and multifamily phases only as “coming soon.”
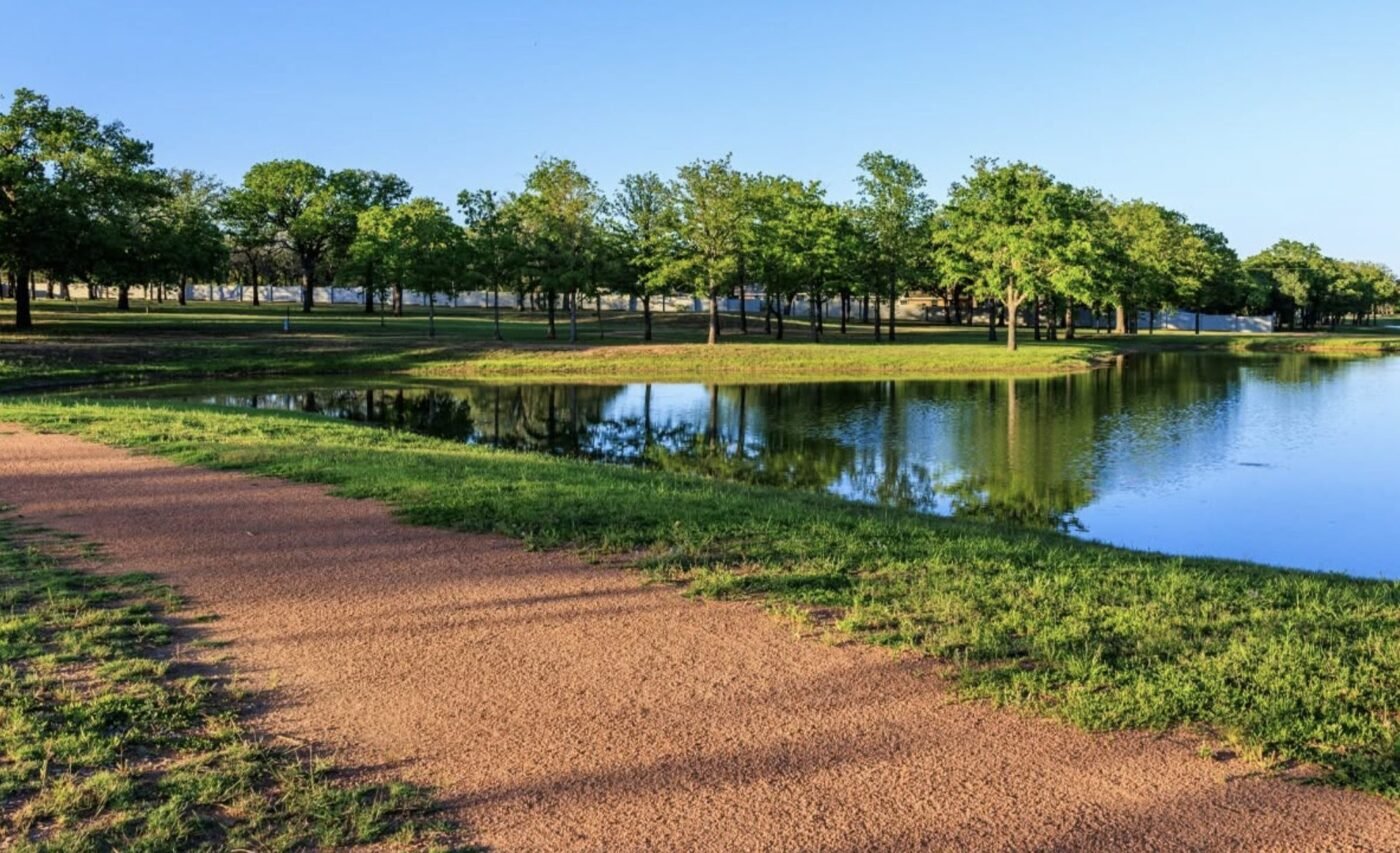
The residential community includes miles of private trails, spring-fed lakes, a 12-acre park, underground utilities and controlled access. A newly registered $2.7 million amenity center will add a pool and a 3,200-square-foot community building. Construction began Aug. 24 and is scheduled for completion in August 2027, according to the Texas Department of Licensing and Regulation.
Available homesites have recently been marketed around $200,000, with monthly homeowners-association fees of approximately $250. Finished custom homes were previously projected to range from the $700,000s to more than $3 million, placing the community firmly within the luxury market.
Even the development’s name sits between local history and modern marketing. “Frieden” means peace or tranquility in German, reflecting Fredericksburg’s immigrant roots. The developer added the umlaut in “Friedën” to create a distinctive trademark.
The result is not an untouched piece of old Texas. It is a new, privately managed interpretation of the Texas Hill Country—close enough to established traditions to feel rooted, but controlled enough to remain consistent as hundreds of homes and commercial spaces are added.
The Idea House becomes the model home
The clearest expression of that vision is the 2026 Southern Living Idea House now nearing completion inside Friedën.
The approximately 4,000-square-foot house combines modern farmhouse architecture with Texas Hill Country elements. Floor-to-ceiling windows and multiple porches connect the interior to the landscape, while a separate casita linked by a patio reflects growing demand for multigenerational homes that can accommodate parents, adult children or long-term guests.
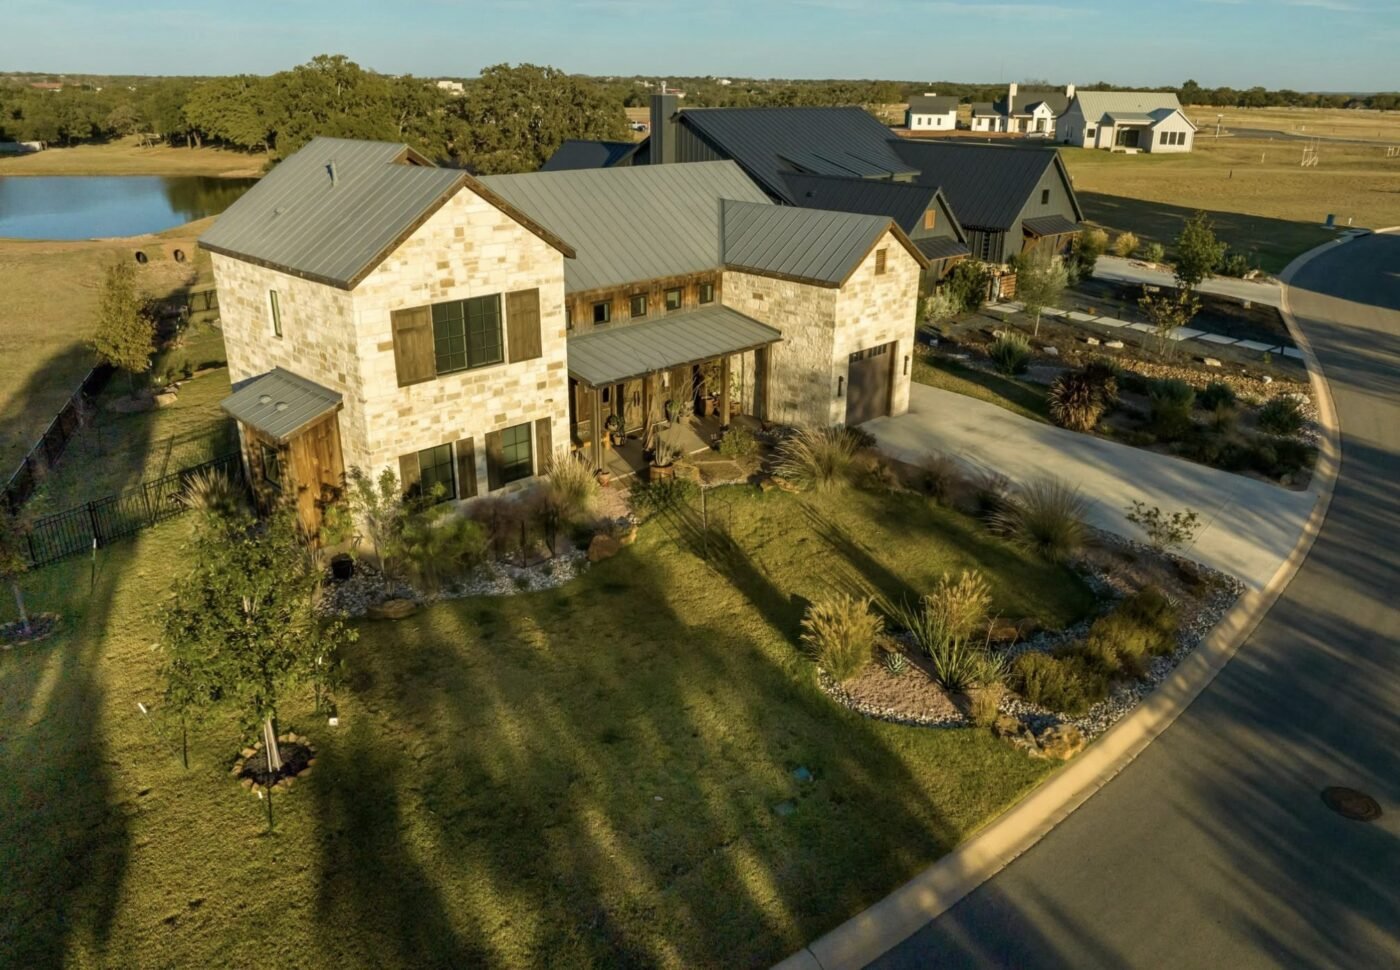
Southern Living will open the house for public tours from Sept. 18 through Dec. 20. The project brings together architects, builders, landscape designers and interior designers from Fredericksburg, Austin, Dallas and Houston, along with national home-product sponsors.
Southern Living’s 2026 Idea House
For the magazine, the Idea House continues a tradition spanning more than 35 years. For Friedën, it functions as something more powerful than a conventional model home. Visitors will not simply tour a house filled with current design ideas. They will experience the most polished version of the life the entire community is selling.
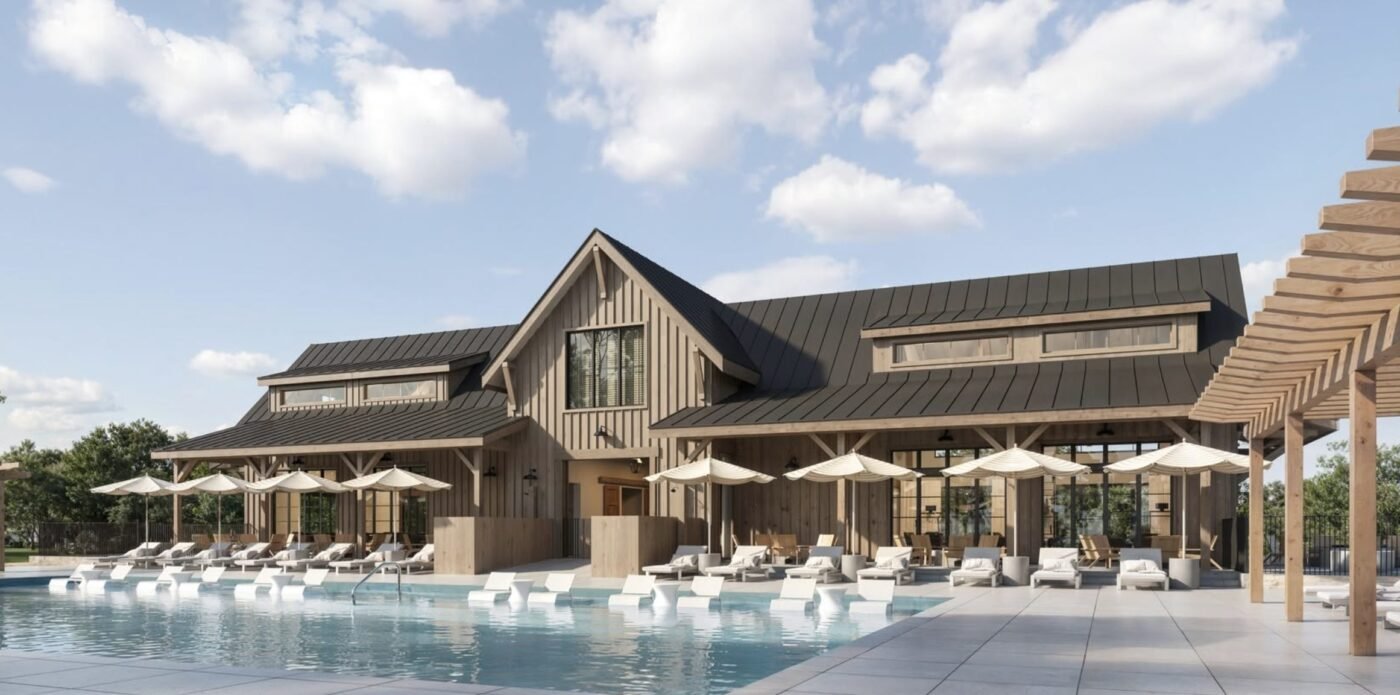
The casita suggests family closeness without sacrificing privacy. The porches promise unhurried evenings. The fire pit implies neighborly gatherings. The controlled architecture offers continuity in a region undergoing rapid growth.
Each element answers a desire that extends beyond real estate: the wish to purchase not merely more space, but a clearer sense of belonging.
When authenticity becomes an amenity
Master-planned communities have long used golf courses, pools and clubhouses to attract buyers. Friedën adds regional identity itself to the amenity list.
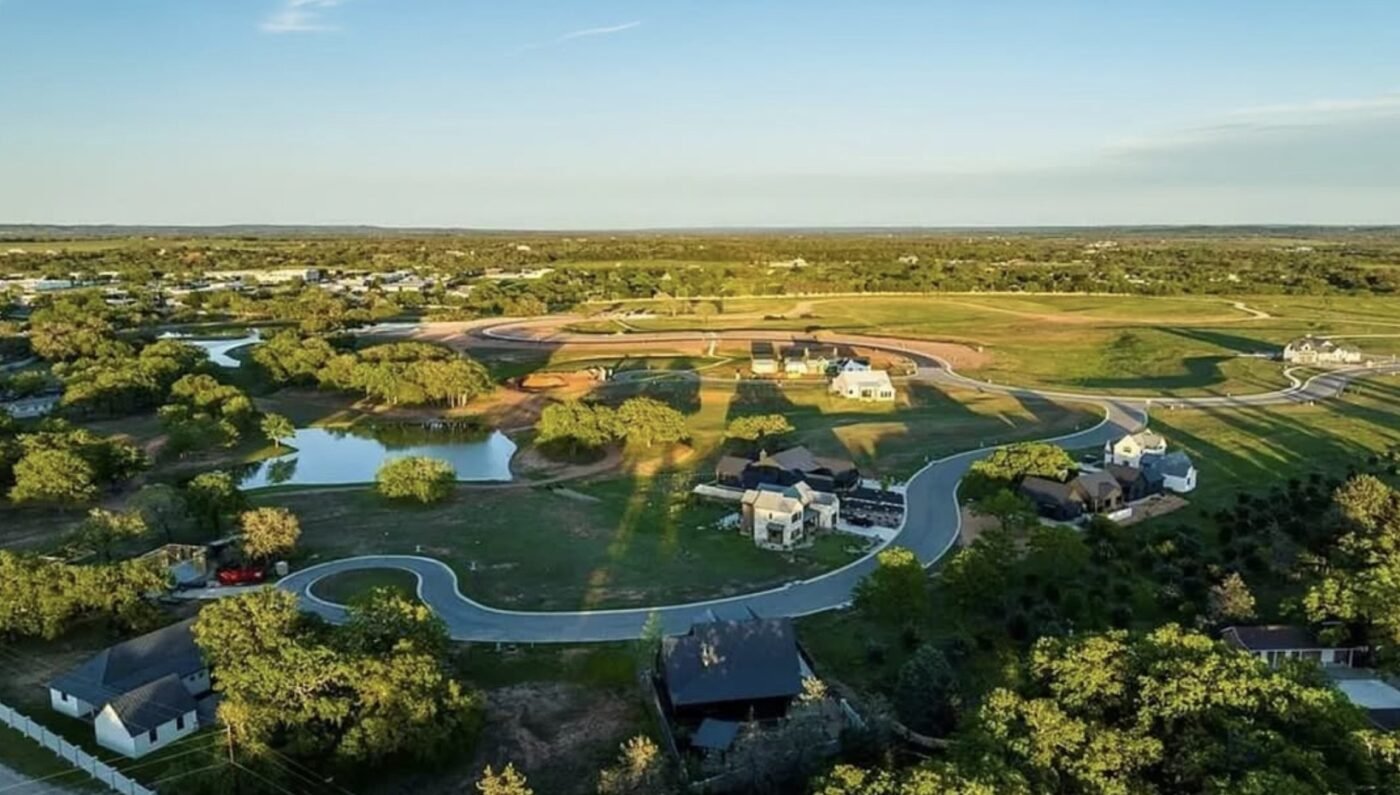
That approach may become increasingly attractive as fast-growing Sun Belt communities struggle to create a sense of place. New residents often arrive in areas where subdivisions, shopping centers and roads are appearing faster than shared traditions can form. A recognized lifestyle brand can give a development an immediate story.
But the story is necessarily selective. The South represented through farmhouse roofs, pale stone, porches and landscaped trails is appealing precisely because it removes much of the region’s disorder and contradiction. It offers heritage without age, nature without isolation and community without surrendering privacy or controlled access.
For buyers, that may be the point. A home in Friedën comes with a visual language, a protected setting and a ready-made explanation of what living there is supposed to mean.
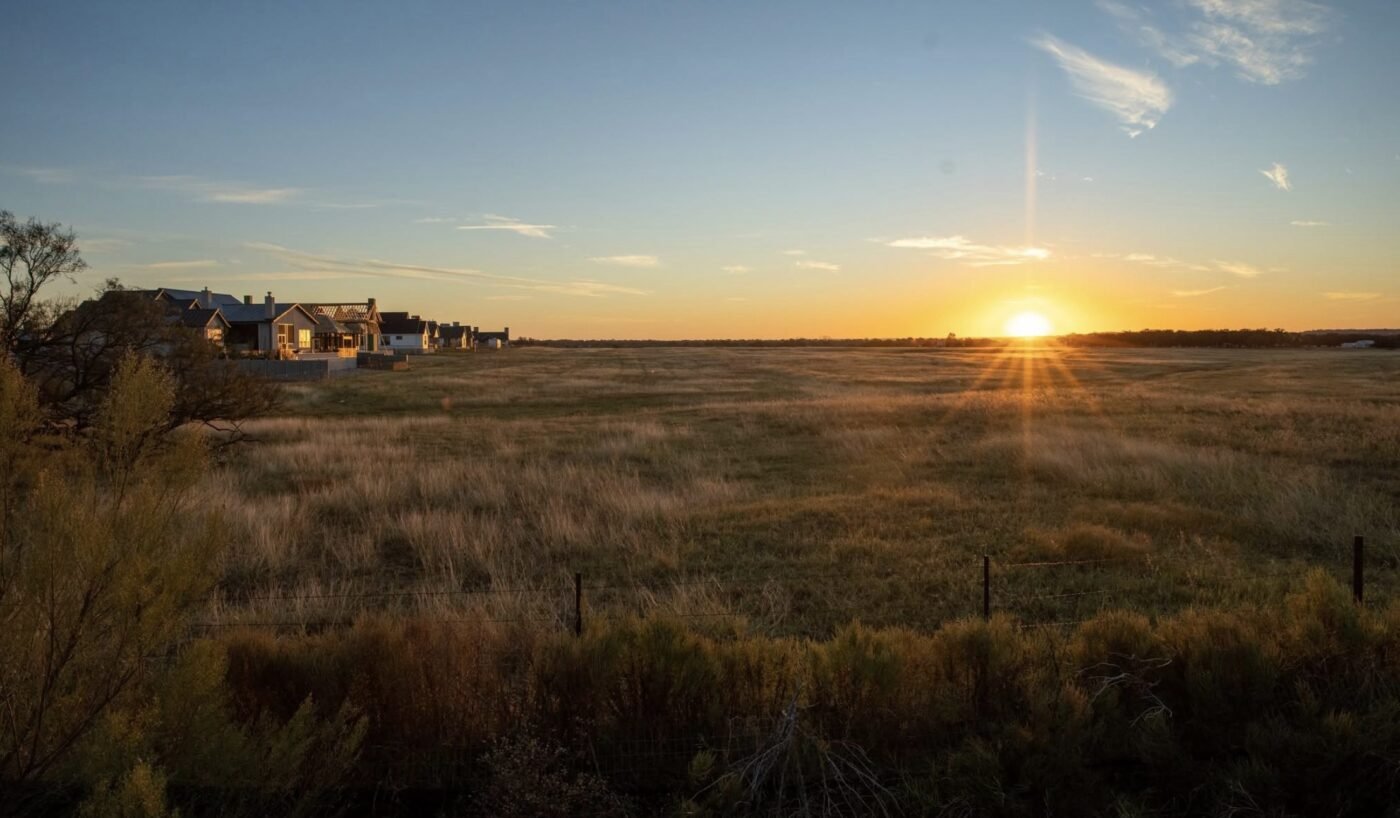
The larger question is whether branded communities can create the genuine connection they advertise. Consistent architecture can establish beauty, and shared spaces can encourage people to meet. Neither guarantees that neighbors will form meaningful relationships or that a development will grow into the kind of place its marketing imagines.
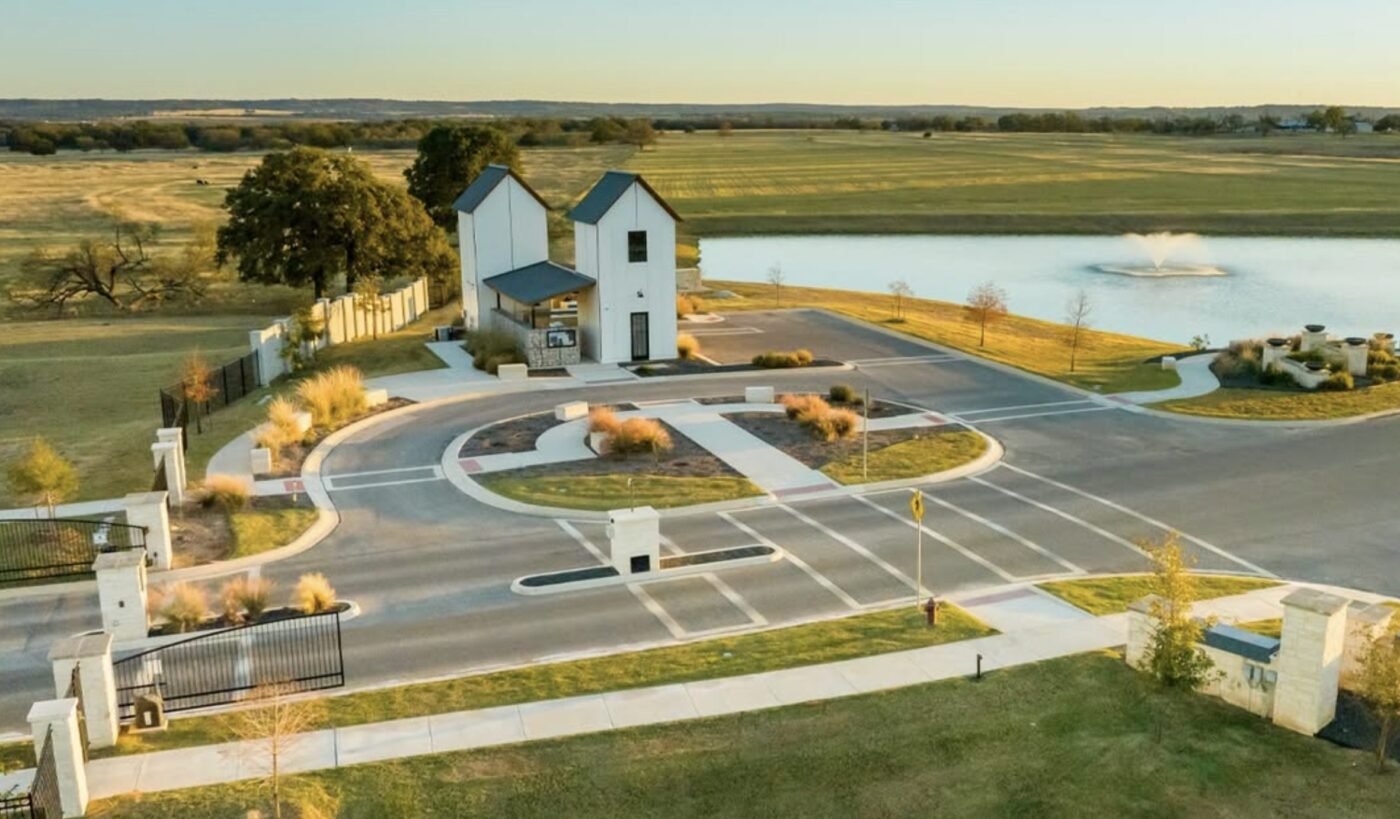
Friedën is nevertheless a striking experiment. Southern Living spent decades teaching readers how to cook, decorate, garden and entertain in a distinctly Southern way. In Fredericksburg, that vision is becoming something more permanent: a community where the magazine’s idea of the South does not merely inspire the home.
It helps determine the world outside its front door.
About the Desk

Across the Sun Belt
Margaritaville Is Building Its First Texas Retirement Community Near Galveston Bay
Sun Belt Home Prices Are Softening, but Mortgage Rates Are Taking Back the Savings
Sun Belt Home Sellers Are Offering More Help to Close the Deal
The Carolinas Are Moving to the Center of America’s Migration Map
South Texas Businesses Struggle to Find Workers as Immigration Arrests Surge
Texas and the Carolinas Lead a Concentrated Sun Belt Jobs Surge
Community Voice
A snapshot of reader views, not a scientific survey.
Explore Community Voice →