Medley’s townhomes draw buyers ready to leave the big house
A tour of Tableau at Medley’s furnished models shows why nearby homeowners are considering a move: less upkeep, room for guests and restaurants within walking distance.
Major local stories and useful updates, once a week.
Some of the people buying townhomes at Medley already live nearby. They want less house to maintain, fewer errands behind the wheel and a place where going out to dinner can begin with a walk.
At Tableau, the 133-home neighborhood within Medley, Empire Homes sales consultant Kerri Peek is seeing interest from homeowners in communities such as St. Marlo and Country Club of the South. They are ready to leave the large house, she said, but want to stay close to the area they know.
By our Nov. 10 visit, Empire had sold 26 homes, Peek said. The first phase sold out before the model homes opened for Medley’s Oct. 29 grand opening.
“We were really selling off of paper because we didn’t have a model to show,” she said.
Peek calls it right-sizing. These buyers still want room for guests, entertaining and a home office, with less of the yard work and upkeep that come with a larger property. She is also working with buyers moving into more space.
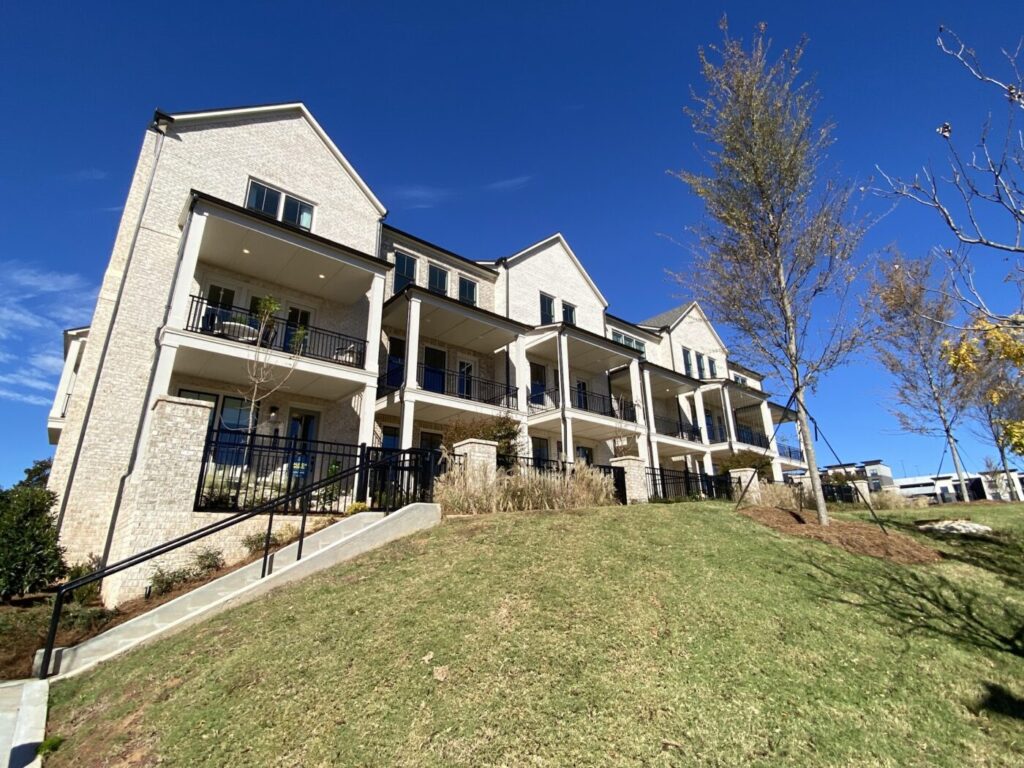
She walked us through two furnished models, the four-bedroom Hayden and the three-bedroom Raleigh. Both have three levels and two-car garages entered from the rear.
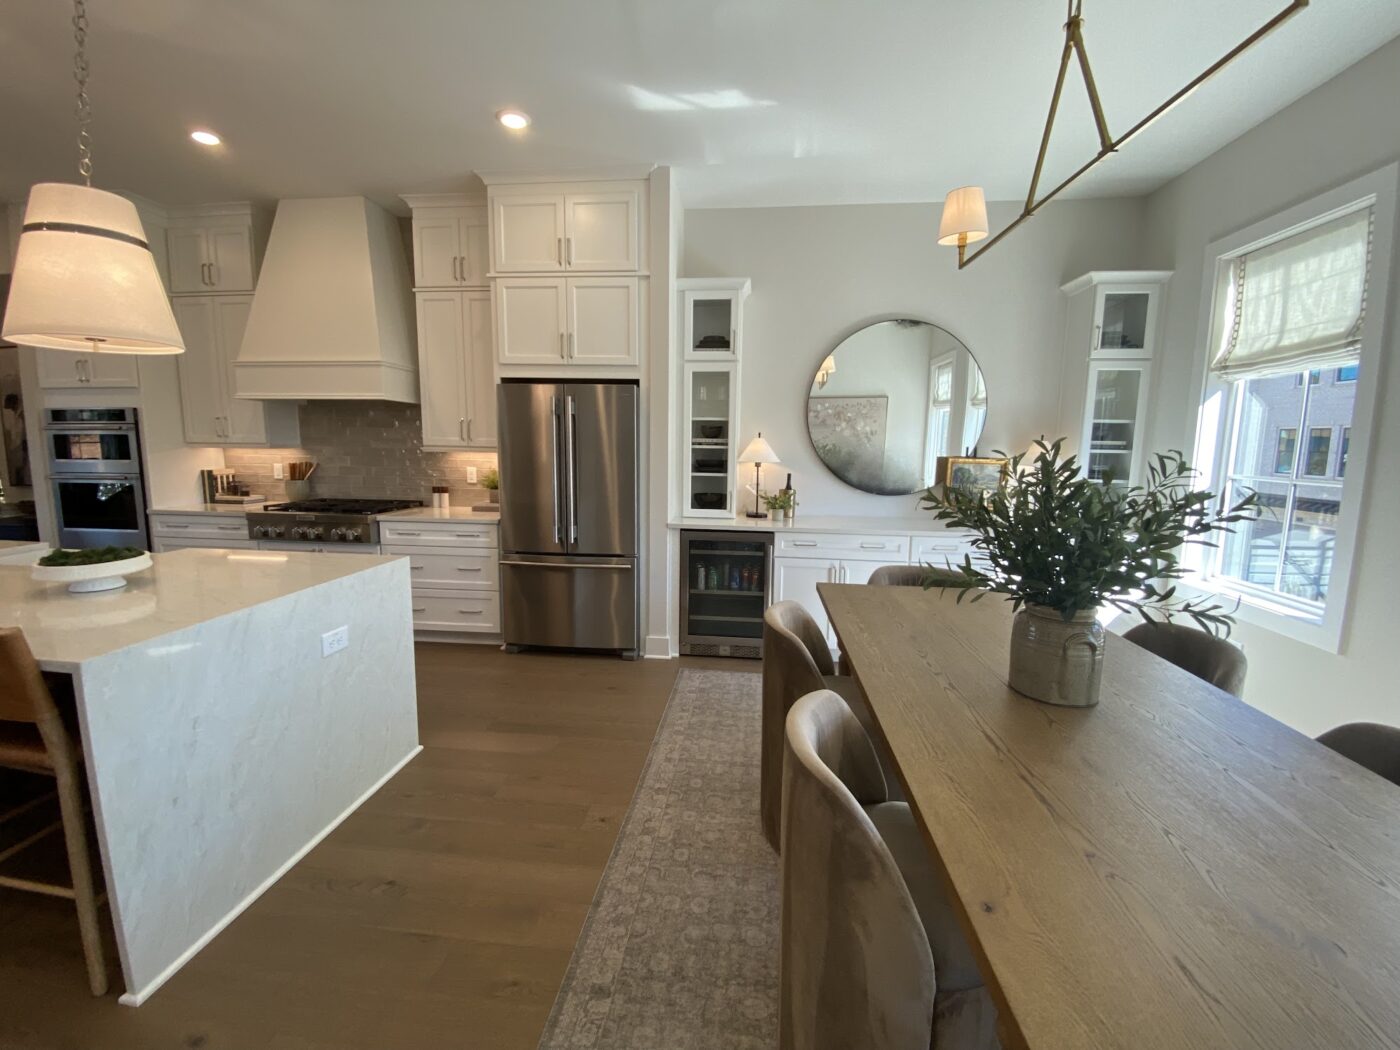
In the Hayden, which measures just under 2,800 square feet, the ground-floor bedroom serves as Peek’s sales office. Upstairs, the kitchen sits between the living and dining areas, keeping whoever is preparing food close to everyone else.
Quartz countertops, a buffet area and a side porch fill out the main living floor. Large windows and an open layout give people room to spread out, with the remaining bedrooms upstairs.
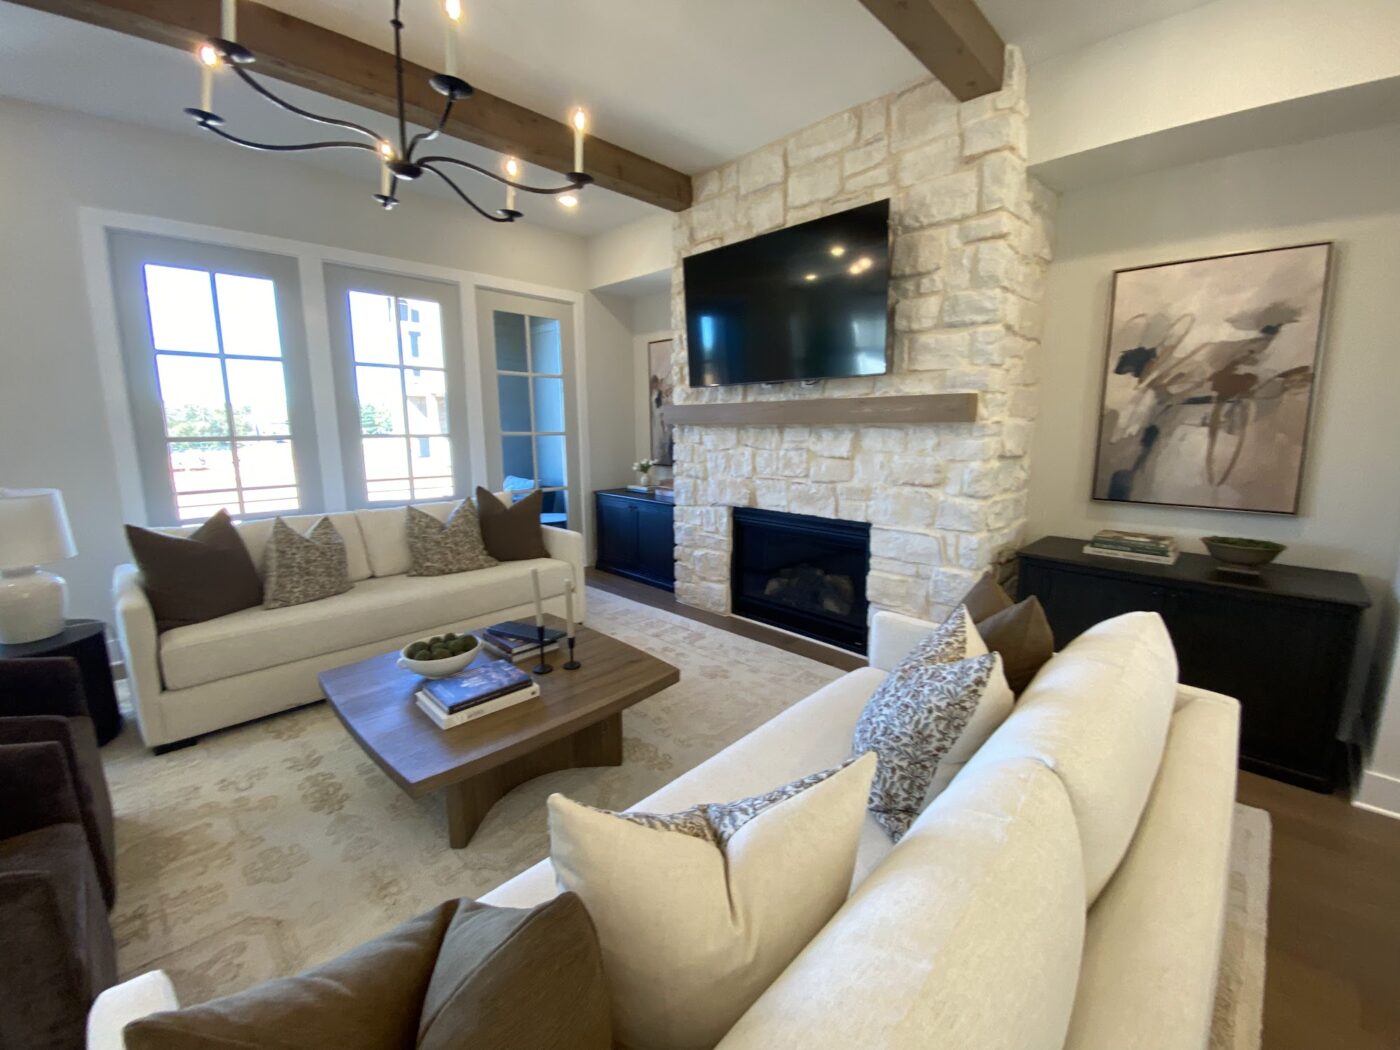
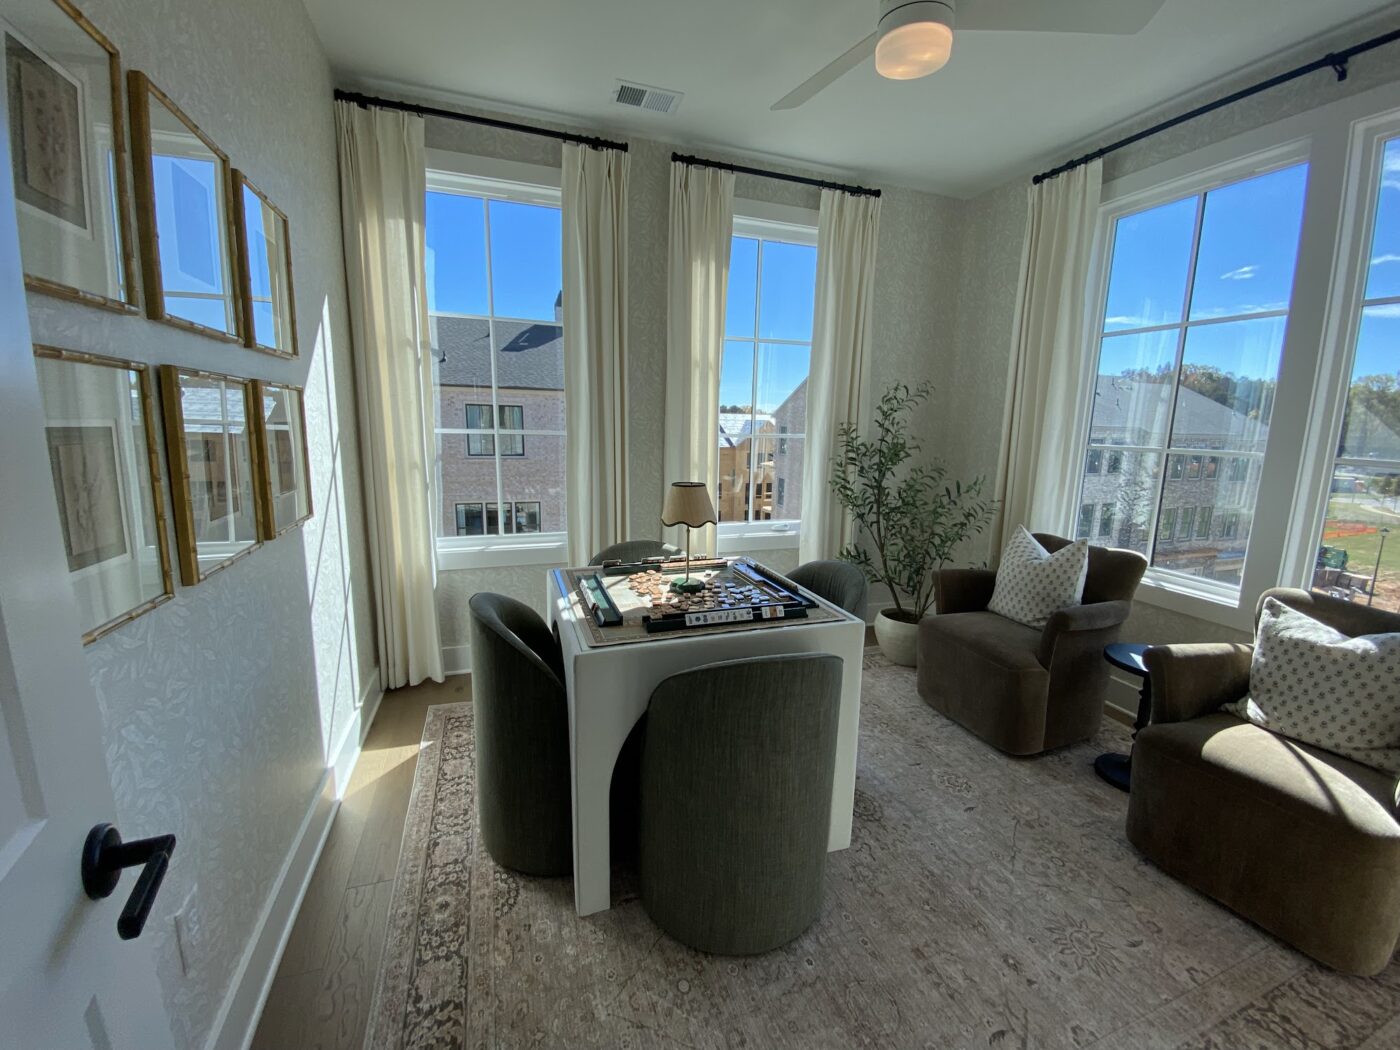
The Raleigh has about 1,939 square feet, three bedrooms and three-and-a-half bathrooms. Each bedroom has its own bathroom. Front porches on two levels add outdoor space, including one directly off the main living area.
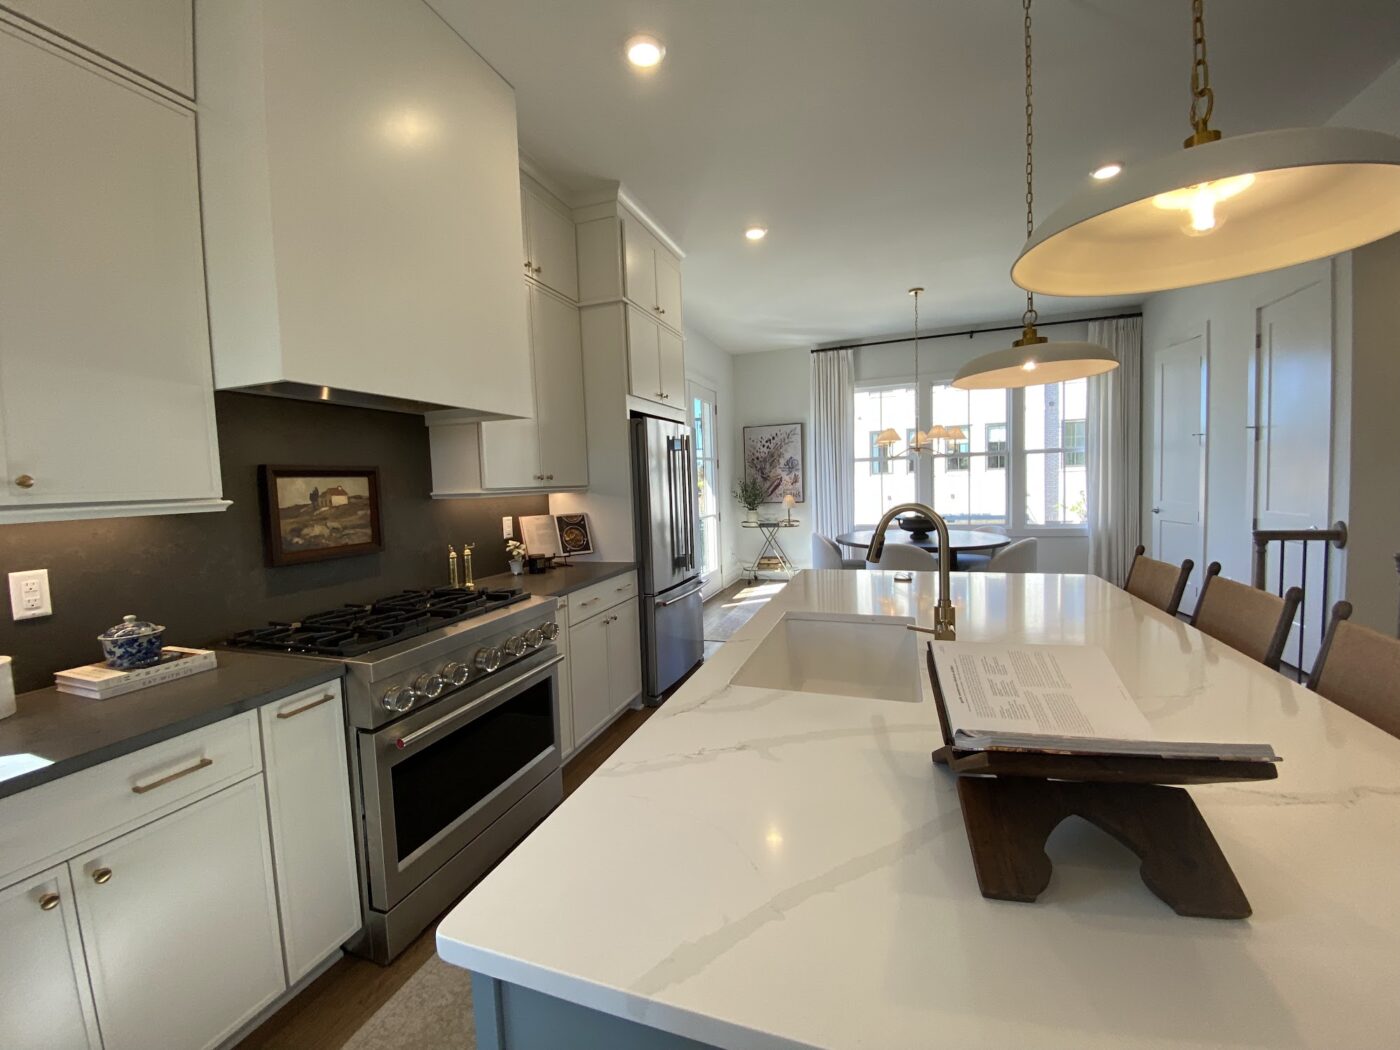
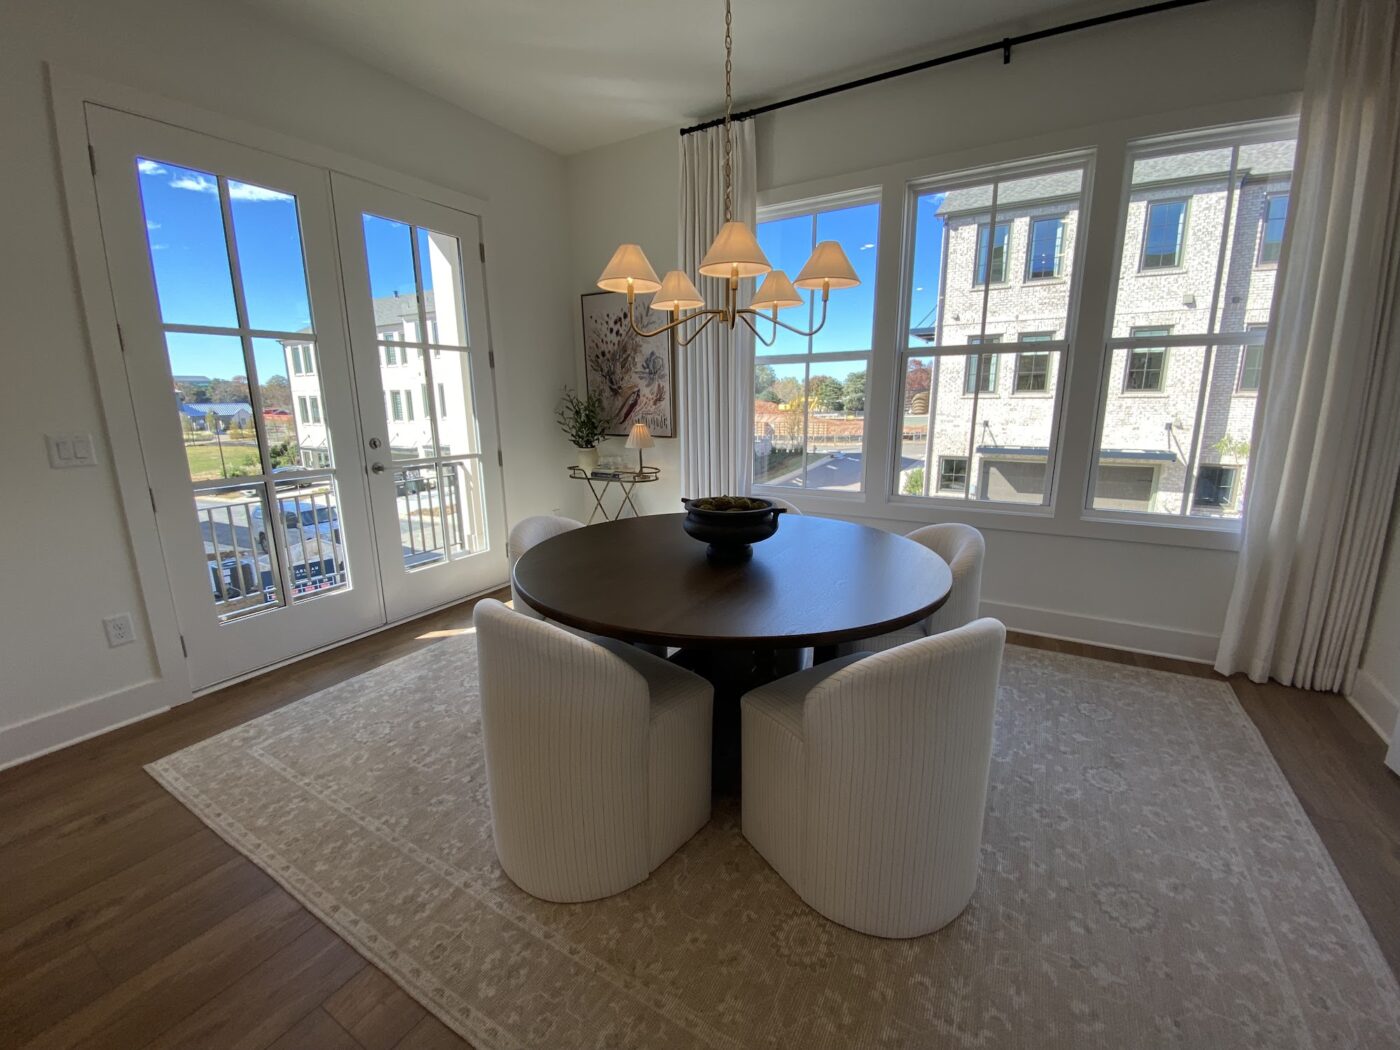
The four-bedroom plans also leave room for a future elevator, a useful option for someone hoping to stay as the stairs become harder to manage. An elevator can be installed after closing; until then, the stacked closets provide storage.
The finishes vary from home to home, and the models include optional upgrades. For homes built before a buyer comes along, Empire’s design team chooses the interiors individually, Peek said, giving each its own combination of colors, tile and other details.
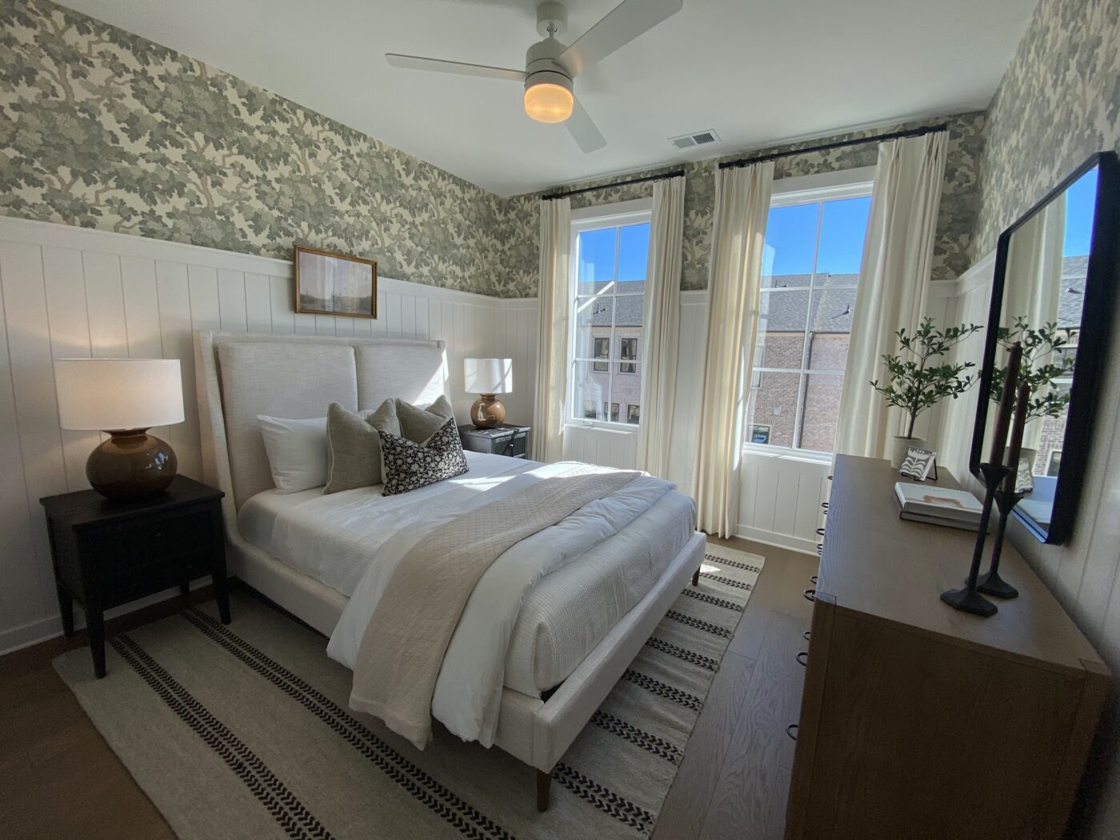
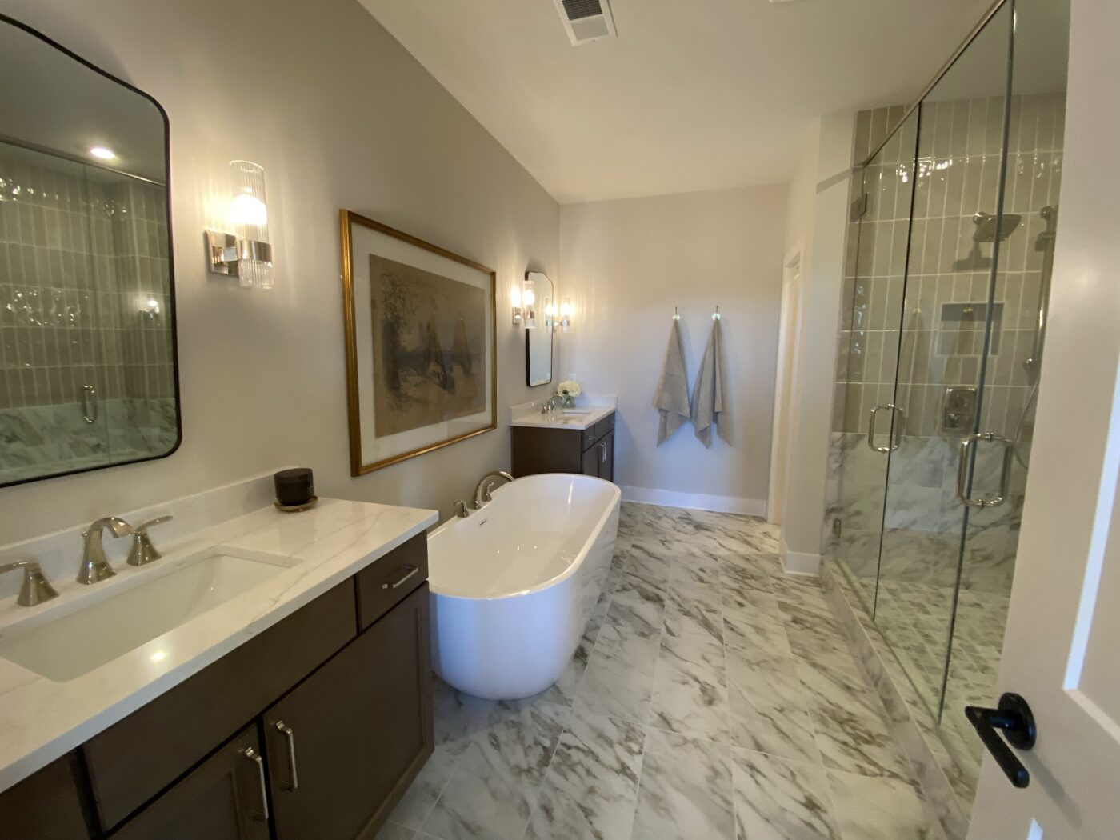
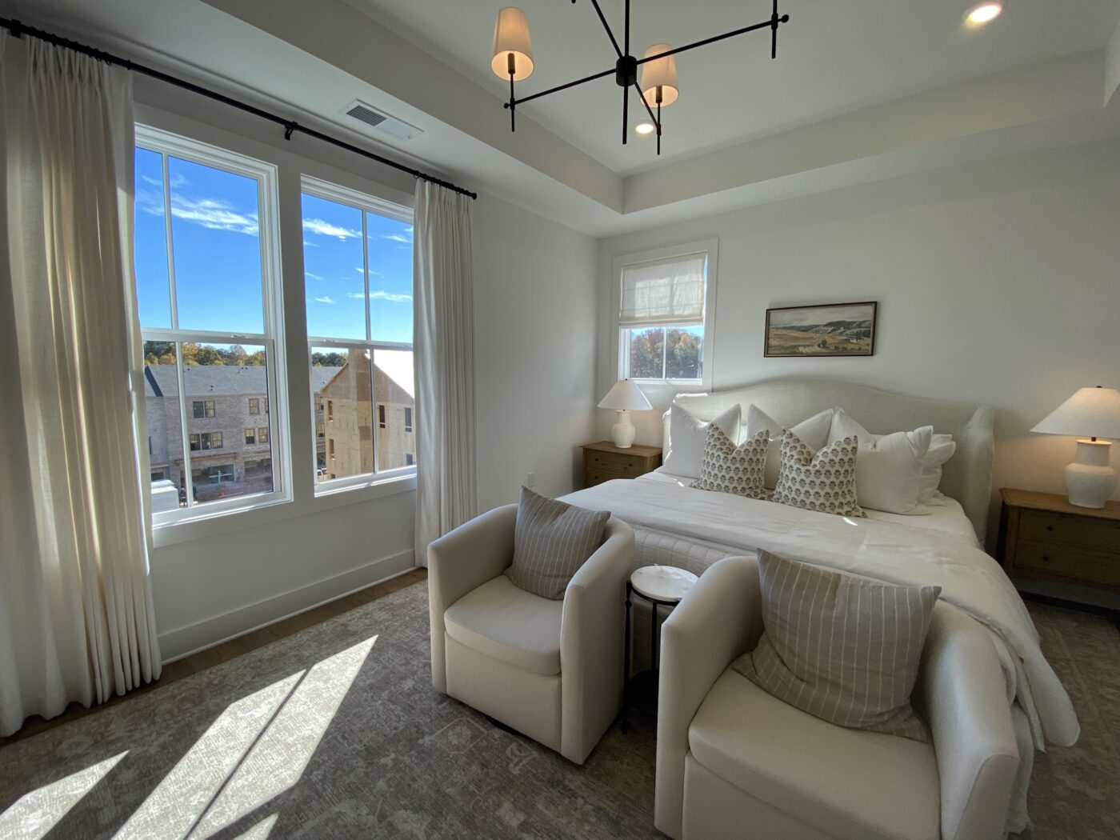
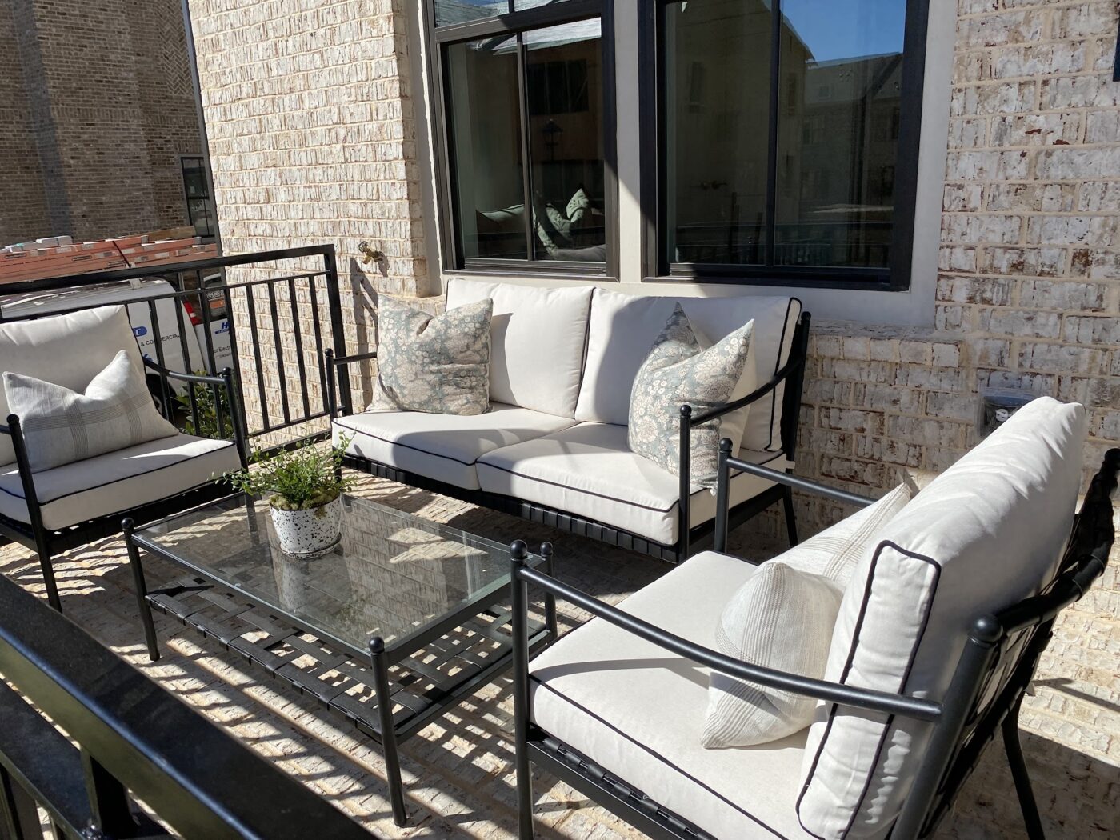
Prices begin in the high $700,000s and extend above $1 million. As of Nov. 10, Empire was offering a three-bedroom Raleigh at 106 Lyric Lane for $816,382, with completion expected in January 2027. A four-bedroom Harleigh at 107 Lyric Lane was priced at $1,077,027 and expected to be ready in March 2027.
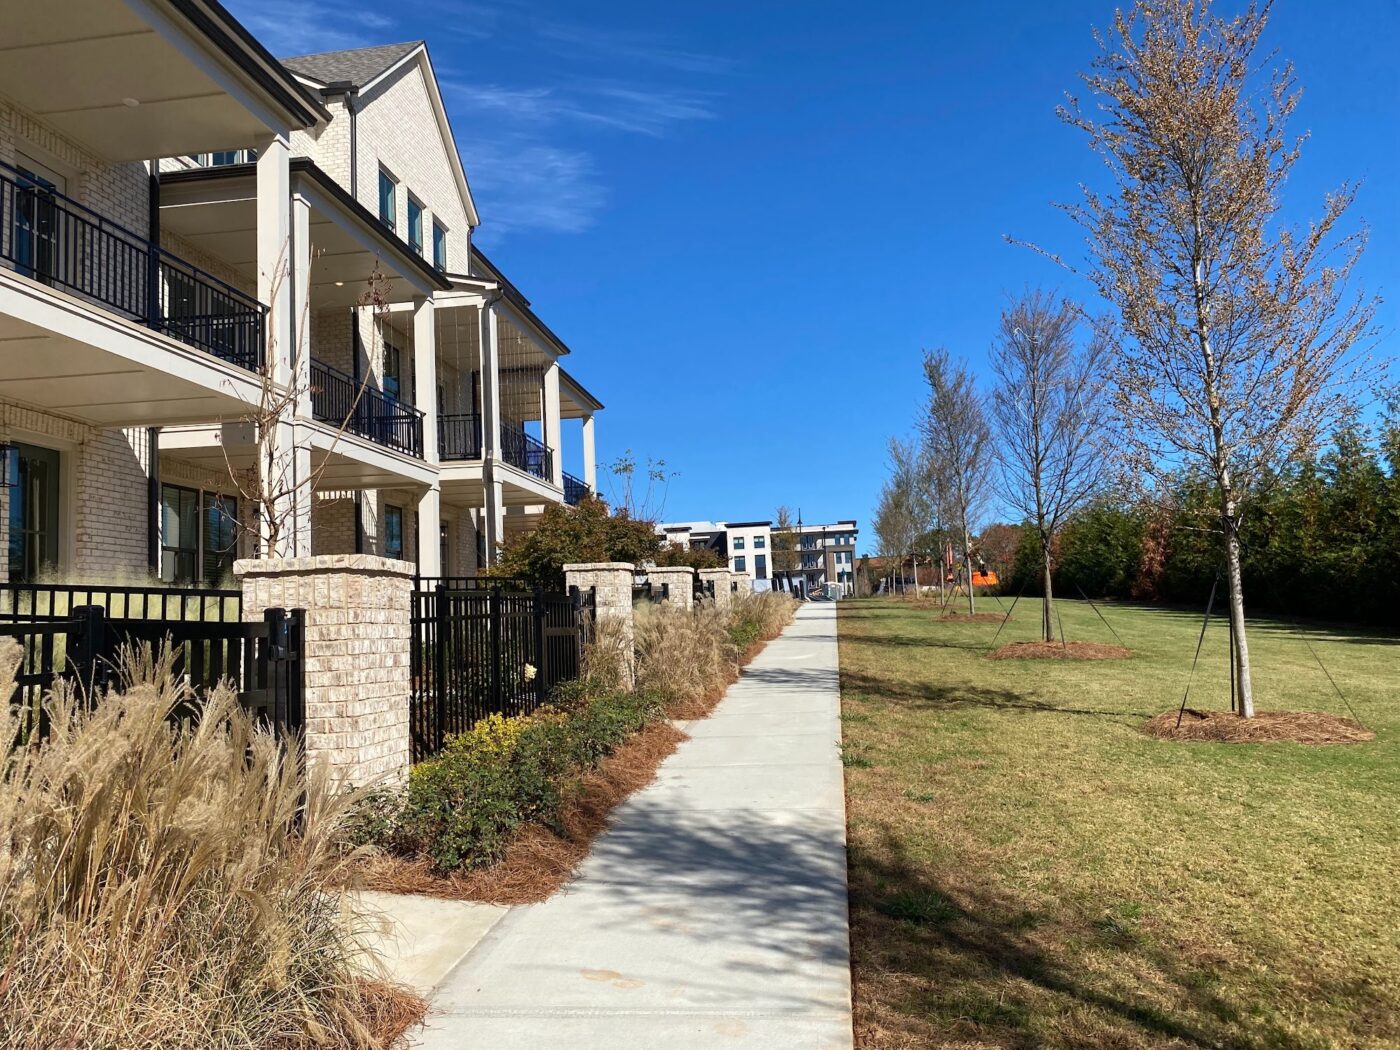
The $550 monthly homeowners association fee covers landscaping and much of the exterior maintenance, Peek said. Tableau’s pool and two pavilions are already built. Courtyards and shared gathering areas provide more places to sit outside.
Nineteen homes, including the two models, were complete at the time of our visit, with another 16 under construction, Empire’s construction team said. More buildings will follow as the neighborhood opens in phases.
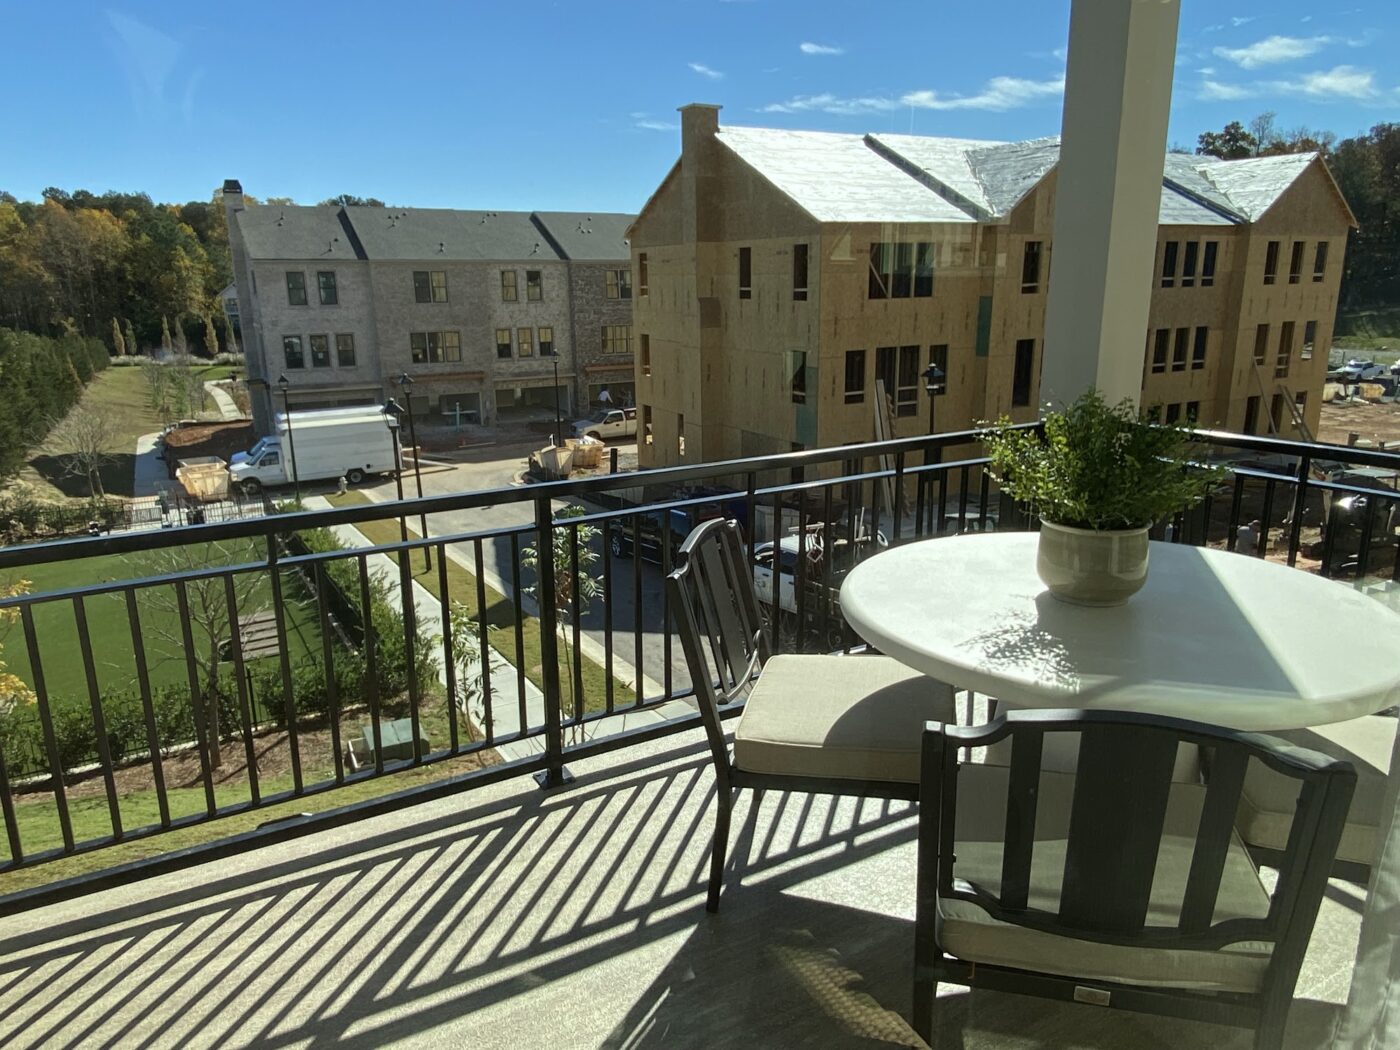
Beyond the front door are Medley’s restaurants and shops, with the boardwalk, amphitheater and Life Time also within walking distance. Tableau has no tennis or pickleball courts of its own. The nearby fitness club requires a separate membership.
One prospective buyer from St. Marlo was already enjoying the shorter trip to dinner, Peek said. Instead of driving to Avalon or downtown Alpharetta, she could reach Medley in a few minutes. She was not ready to leave her house yet, but was thinking about a move to Tableau later.
At Tableau, even that short drive could become a walk.
“It’s all about convenience for people now,” Peek said.
Community Voice
A snapshot of reader views, not a scientific survey.
Explore Community Voice →About the Contributors


In North Atlanta
Renting or Buying? North Atlanta’s Suburbs Tell a Different Housing Story
North Atlanta’s Homeownership Divide Spans 31 Percentage Points

North Atlanta Homes Go to Auction Sight Unseen. The Bargain May End at the Front Door.

The SpaceX IPO Is Far Away. The Money May Not Be

Are We Still Part of Atlanta—Or Becoming Our Own Metro?
Is North Atlanta Headed for a Florida-Style Affordability Crunch?
IN NORTH ATLANTA