Medley’s $700K Townhomes and Rental Strategy, Explained
Get major local stories and development updates.
A different kind of neighborhood is taking shape at Medley—and it’s not just about where people shop or eat.
Behind the retail headlines and restaurant announcements, the residential plan reveals something more structural: a deliberate attempt to reshape how people live in Johns Creek, not just where they go.
A Mixed Residential Model Designed for Real Life
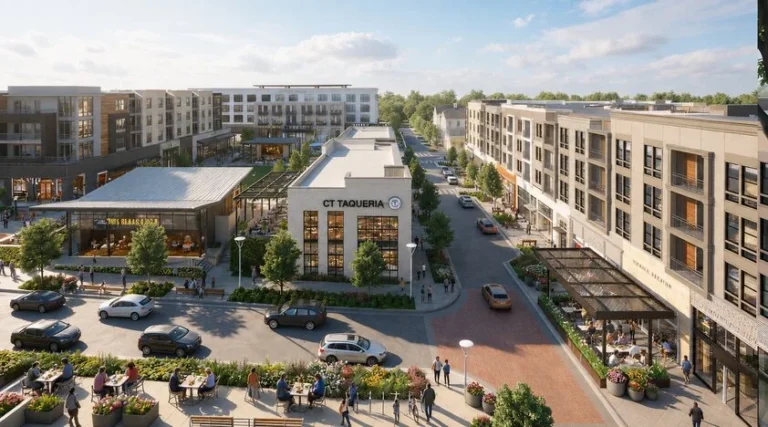
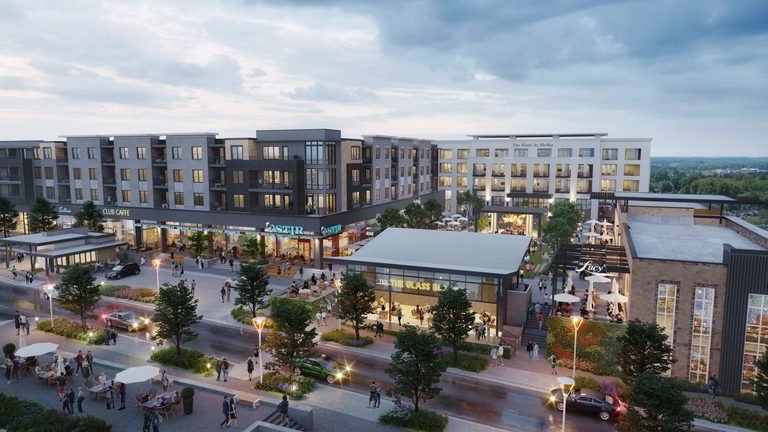
At the core of Medley’s residential strategy is a split between two very different housing types—luxury apartments and for-sale townhomes—designed to serve people at different stages of life while keeping them in the same place.
It’s a model that reflects a quiet shift already happening across North Fulton. More residents are looking for flexibility without leaving the area, whether that means renting in a walkable environment or downsizing from a large home without giving up quality.
Medley is being built around that idea.
Apartments That Prioritize Lifestyle Over Density
The multifamily component—roughly 750 units—is being positioned less as traditional apartments and more as “luxury rental homes.” The language matters, but so does the design.
Units are limited to studios, one-, and two-bedroom layouts, a decision tied directly to city zoning aimed at managing school impact and infrastructure strain. That constraint shapes the type of resident the development is likely to attract: young professionals, couples, and downsizers rather than large families.
Just as important is the scale. Buildings are capped at four stories, avoiding the vertical feel of denser urban projects and keeping the environment closer to a walkable neighborhood than a high-rise district.
The goal is clear—create density without making it feel dense.
Townhomes as a New Suburban Hybrid
If the apartments bring flexibility, the townhomes introduce something more unusual for this part of the market.
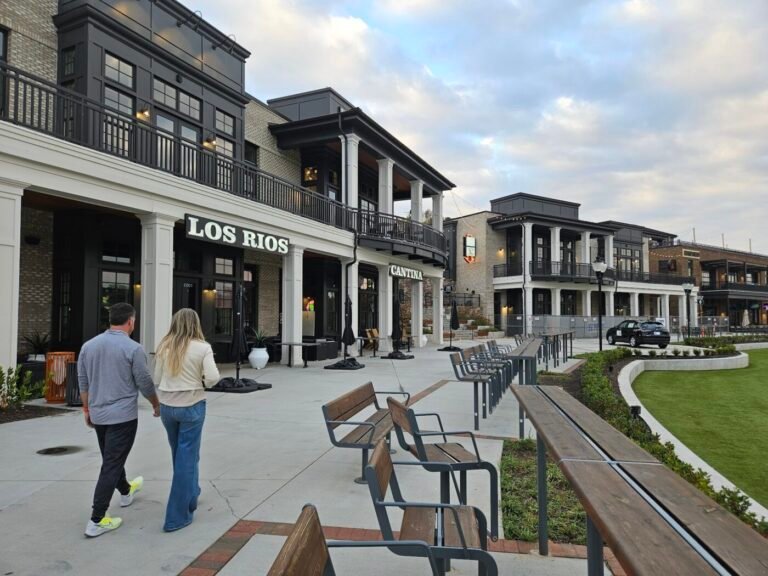
Medley will include 133 full-brick, for-sale townhomes built by Empire Communities, integrated directly into the walkable core of the development. These aren’t tucked-away residential units—they’re part of the same environment as the restaurants, shops, and public spaces.
That integration is what sets them apart.
The homes range from roughly 2,000 to 2,800 square feet, with three-story layouts, high-end materials like natural wood and stone, and details that lean more toward custom construction than typical attached housing. Every unit includes an outdoor terrace, a small but important feature that reflects a consistent suburban preference: private outdoor space, even in a denser setting.
The positioning is deliberate. These are being marketed as “legacy-built” homes—places for residents who want to stay in Johns Creek but no longer want the maintenance or scale of a traditional single-family house.
That includes both professionals looking for a more connected lifestyle and empty nesters ready to simplify without leaving the community.
Pricing has not been officially released, but comparisons to developments like Avalon and Halcyon suggest a likely entry point somewhere in the $700,000 to $800,000 range, reflecting both location and integration into a mixed-use environment.
The Office Component That Makes It Work
What ties the residential and retail pieces together is the office component—something many suburban centers either lack or treat as secondary.
The development includes about 110,000 square feet of “lifestyle office space,” designed to bring a steady daytime population into the district. That daily presence matters. It supports restaurants at lunch, keeps public spaces active during the week, and creates a rhythm that goes beyond weekend traffic.
The biggest signal so far is the arrival of Boehringer Ingelheim, which will occupy more than 70,000 square feet for its U.S. headquarters and bring nearly 500 employees to the site.
That kind of tenant does more than fill space. It validates the concept.
Companies are increasingly looking for environments that help attract and retain talent—places where employees can step outside, walk to lunch, or stay after work without getting in a car. Medley is built around that expectation.
The remaining office space is being marketed to smaller firms, particularly in technology and professional services, with availability expected to align with the broader opening timeline in 2026.
A Shift in How Suburban Living Is Structured
Taken together, the residential and office strategy points to something larger than a single development. It reflects a rethinking of suburban life in North Fulton.
Instead of separating housing, work, and daily errands into different drives, Medley is attempting to bring them into one environment—without losing the scale and comfort that define suburban living.
Whether that model fully works will depend on how people actually use the space once it opens. But the direction is already clear.
For some residents, the next move in Johns Creek may not be across town. It may just be a few blocks over—into a different way of living.
If you’re tracking where the area is heading, these stories add more context.
About the Author

In North Atlanta
Medley Opens First Access to 133 Townhomes in Johns Creek
Medley Job Fair Looks to Fill 300 Positions Ahead of Johns Creek Opening

Dervish Plans 200-Seat Turkish Restaurant in Johns Creek

Johns Creek Native to Lead Medley’s Concierge Team Ahead of October Opening

At Read It Again, the Bookstore Comeback Is About Community

McGinnis Ferry Work Reaches Christopher Robin Road, With Spring 2028 Still the Target
IN NORTH ATLANTA