 Exclusive sponsor
High Street Proposes Shops and New Plaza in Place of Planned Dunwoody Apartment Building
High Street’s next phase could replace a residential building with commercial shops and a public plaza, aiming to improve retail and pedestrian access near Perimeter Mall.
Major local stories and useful updates, once a week.
High Street’s developer wants to replace a planned seven-story residential building with three smaller commercial buildings and a public plaza, reshaping the next phase of the Dunwoody development near Perimeter Mall.
The proposal received its first City Council hearing Oct. 13. A vote is expected Oct. 26.
The change would apply to Block 6, a central portion of the development along Perimeter Center Parkway. Under the proposal detailed in the city’s Oct. 13 staff report, three commercial buildings would replace a residential building that had been approved above a parking structure with ground-floor retail.
The proposed buildings would contain a combined maximum of 140,000 square feet and rise up to five stories. Office space would be limited to 60,000 square feet. Plans include one level of underground parking and up to 100 surface parking spaces.
A New Entrance and Gathering Place
The redesign would create a publicly accessible plaza of at least 6,000 square feet, combining landscaping with paved space that could accommodate activities.
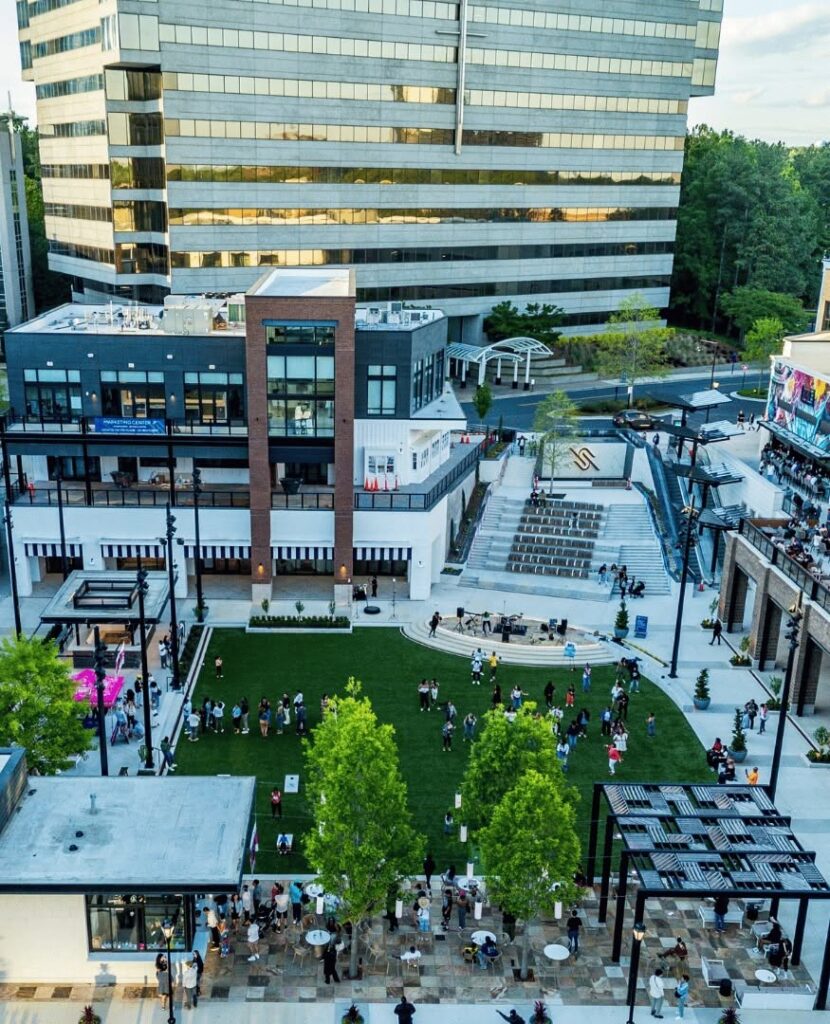
City planners describe the plaza as a second gathering place between High Street’s existing town green and Hammond Drive. A proposed stair entrance from Perimeter Center Parkway would bring pedestrians into the development’s central walkway without crossing a driveway.
The applicant says the revised layout would improve retail leasing opportunities and make the development more visible and accessible.
At the October hearing, GID Development Group vice president Carson Land acknowledged that the first phase’s retail performance had fallen short of the company’s original vision, according to Rough Draft’s coverage of the meeting. He described the proposed three flagship retailers and improved pedestrian connections as a way to support existing businesses and help advance later phases.
Mayor Lynn Deutsch welcomed the prospect of opening up a development whose buildings can appear imposing from outside. Council members also sought additional work on restaurant pickup and delivery arrangements, parking and trail connections before the proposal returns for a vote.
The Next Phase of a Larger District
High Street occupies roughly 36 acres near the Dunwoody MARTA station, at Perimeter Center Parkway and Hammond Drive. The city describes the full development as a $2 billion project being built in phases.
Its first phase was completed in late 2024, bringing approximately 600 apartments, retail and restaurant space, offices and a three-quarter-acre park. Businesses include Puttshack, Nando’s, The Hampton Social and Cuddlefish.
The Block 6 amendment would change where and how some of High Street’s approved uses are built. The broader development would retain its existing limits of 1,500 apartments and 1,500 condominium units.
The upcoming vote concerns the revised development plan. Specific retailers and an opening schedule for the proposed buildings have not been identified in the materials reviewed.
Community Voice
A snapshot of reader views, not a scientific survey.
Explore Community Voice →About the Author


In North Atlanta
A $74 Million Apartment Community Is Moving Forward Near Mall of Georgia
Dunwoody Development Update 2026: Infrastructure, Redevelopment & What’s Changing
At School of Rock Dunwoody, a Second Act Begins With a Band
Lawrenceville Development Update 2026: New Hotel, More Homes and Downtown Street Work
Jeff’s Bagel Run Opens First Forsyth County Shop
Norcross Has a Little-Known Place in America’s Supplement Aisle
IN NORTH ATLANTA