Atlanta’s New Skyline Anchor: Inside the Alina Tower at 1072 West Peachtree
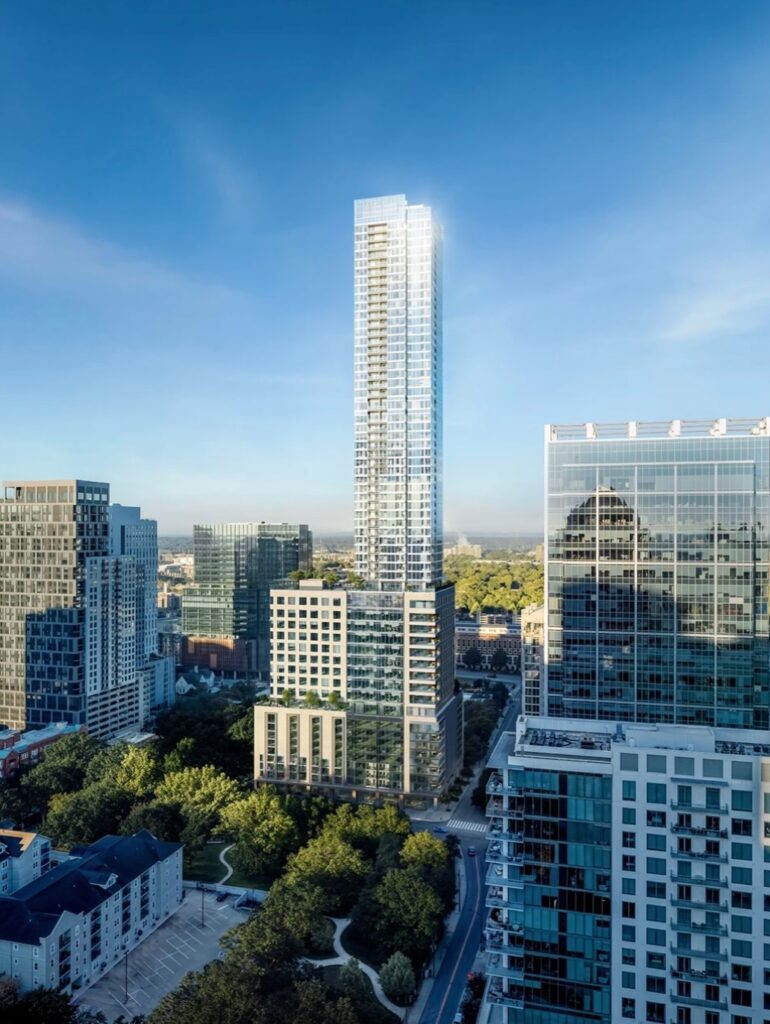
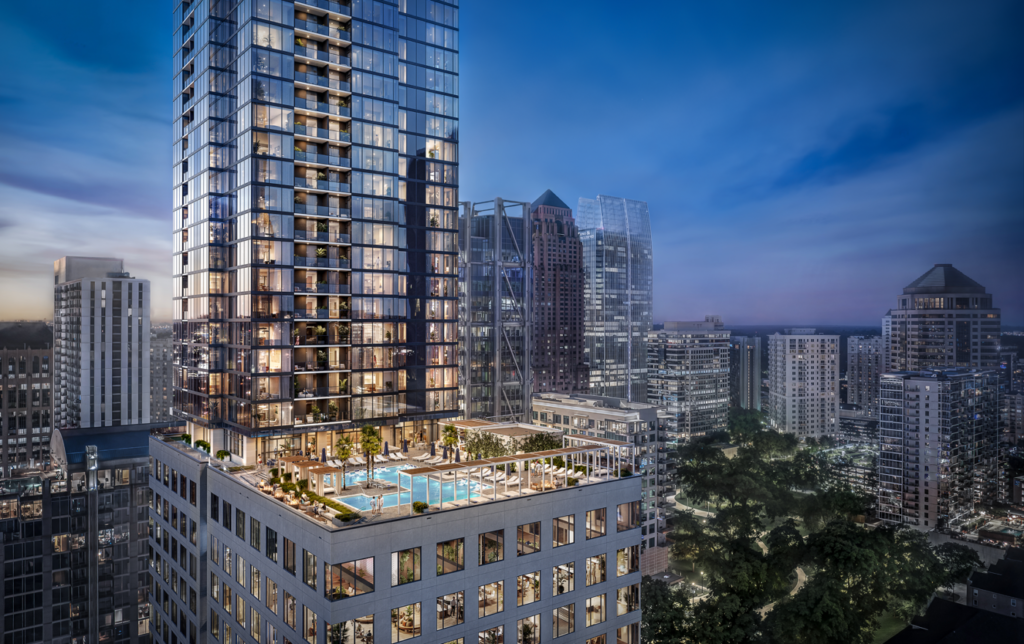
Rising 749 feet and 60 stories tall, the Alina Tower at 1072 West Peachtree is Midtown Atlanta’s new highest building in decades. This mixed-use development combines luxury apartments, offices, and retail in a walkable urban location.
Get major local stories and development updates.
A new tower now defines Midtown Atlanta in a way the city hasn’t seen in decades. Rising 60 stories and reaching 749 feet, the development known as Alina—part of the broader 1072 West Peachtree project—has already reshaped the skyline. It is the tallest building added to Atlanta in more than 30 years, and among the tallest residential towers in the city overall.
But this is not simply a residential high-rise. It is a large-scale mixed-use project that reflects where Atlanta’s urban growth is heading: vertical, dense, and centered around walkability.
A Project With Two Identities
One of the more interesting aspects of the tower is its dual branding. The building itself is officially known as 1072 West Peachtree, particularly on the office and commercial side. “Alina” refers specifically to the residential component inside the tower.
That distinction explains why the project appears under different names across marketing materials—it is effectively two products within one vertical structure: luxury rental residences above, and high-end office space below.
Scale, Height, and What’s Inside
The numbers behind the project are substantial. The tower includes:
- 357 rental residences
- Approximately 224,000 square feet of Class A office space
- Around 6,300 square feet of ground-floor retail
- A total height of 749 feet across 60 stories
Structurally, the building is layered. Roughly 40 floors are dedicated to residential use, sitting above a block of office floors and a multi-level parking podium.
The engineering behind the tower reflects its complexity. To transition between residential layouts and wider-span office floors, the design incorporates angled structural columns and a reinforced central core system—solutions typically seen in much larger metropolitan projects.
Location in the Heart of Midtown
The tower sits at the southwest corner of West Peachtree Street and 12th Street, a site that once housed a federal post office. Today, it is positioned in one of the most connected and active corridors in the city.
Residents and office tenants are within walking distance of MARTA rail stations, Piedmont Park, and the Tech Square district. The surrounding area includes more than a hundred restaurants, cafés, and bars, reinforcing Midtown’s role as Atlanta’s most walkable urban environment.
Developers also made deliberate choices at street level. Retail frontage, concealed parking, and reduced reliance on car access all point toward a pedestrian-first design—something still evolving across Atlanta but increasingly visible in Midtown projects.
Residences Designed for Views and Density
Inside the residential portion, the building offers a full range of unit types—from studios to three-bedroom homes, along with lofts and penthouses.
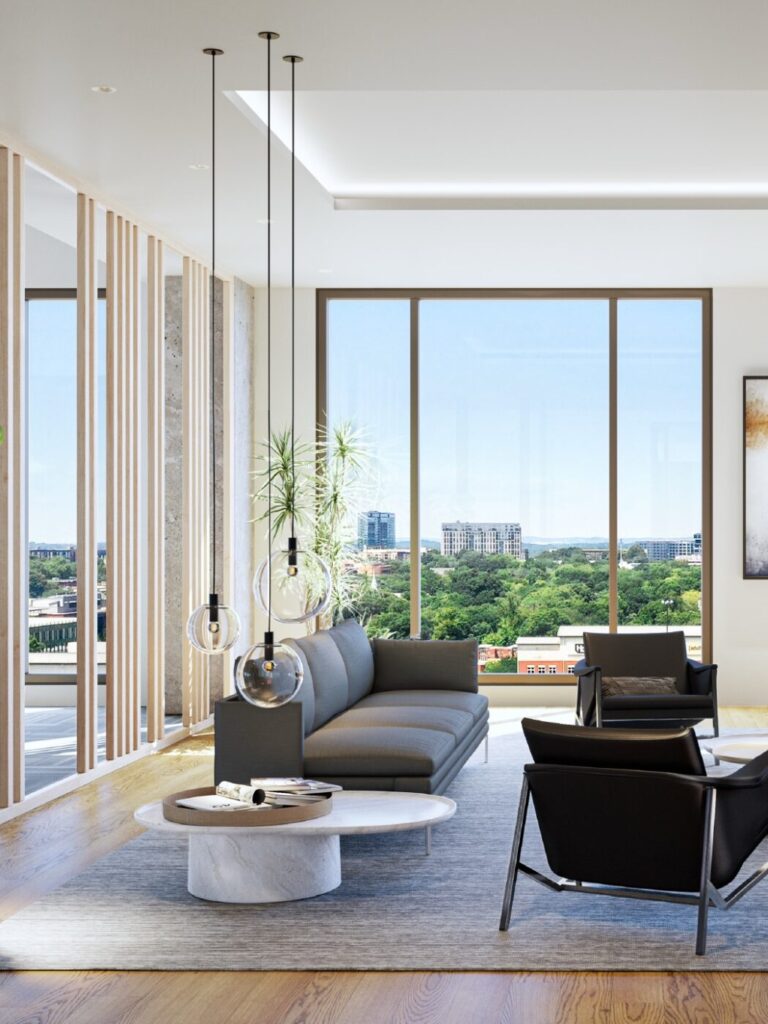
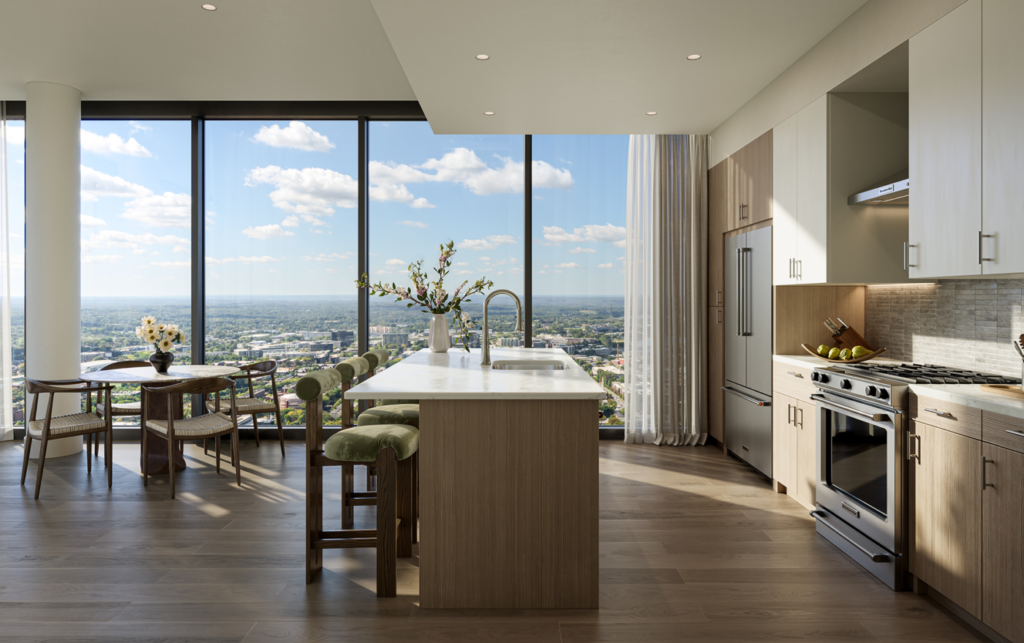
Ceiling heights reach up to 10 feet, and most residences are designed to capture multiple viewing angles of the city. A “pinwheel” floor layout limits the number of units per floor, allowing for better light and more expansive skyline exposure.
Finishes follow a high-end rental model: quartz countertops, stainless steel appliances, custom cabinetry, and spa-style bathrooms. In the upper-tier units, features extend to private parking, wine storage, and upgraded appliance packages.

Amenities That Blur Residential and Hospitality
The amenity offering is extensive, and intentionally designed to feel closer to a resort or private club than a traditional apartment building.
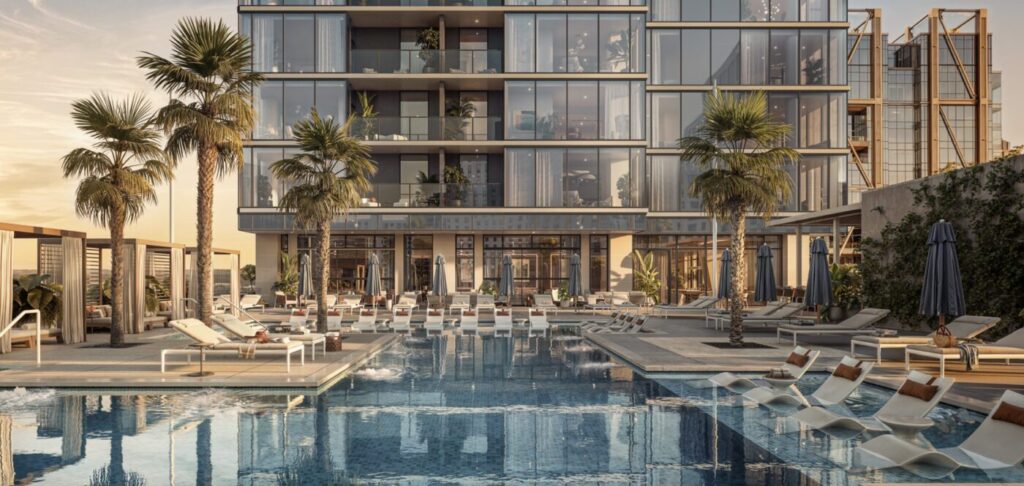
Residents and office users share access—directly or indirectly—to a large amenity platform that includes a resort-style pool, wellness and fitness spaces, yoga and Pilates studios, spa treatment rooms, and even a golf simulator. There are also outdoor lounges, grilling areas, and a panoramic dog run overlooking Midtown.
On the office side, an entire floor is dedicated to shared services, including meeting rooms, lounges, and hospitality-style spaces designed to support hybrid work environments.
Leasing, Pricing, and Market Position
As of May 2026, the tower is transitioning from construction into active leasing and occupancy. The exterior is largely complete, the construction crane has been removed, and both residential and office marketing campaigns are underway.
Residential pricing already offers a clear sense of the target market:
- Studios begin around $2,000+ per month
- One-bedroom units range roughly from $2,900 to $3,100
- Two-bedroom units exceed $5,000
- Penthouse units can reach $16,000 to over $20,000 monthly
Office leasing is now ramping up, though specific pricing for commercial tenants has not been publicly disclosed.
A Project Years in the Making
The tower’s development timeline reflects a multi-year evolution:
- 2021: Initial proposals submitted
- 2023: Construction begins
- 2025: Structure reaches full height
- 2026: Leasing and market launch begin
Along the way, details shifted slightly—unit counts, retail size, and floor totals were refined—but the core vision remained consistent: a vertical mixed-use hub anchoring Midtown’s continued growth.
What It Means for Atlanta
Alina at 1072 West Peachtree is more than a single building. It represents a shift in how Atlanta builds. Taller, denser, and more integrated developments are increasingly replacing standalone office towers or residential blocks.
For Midtown, the project reinforces its role as the city’s most dynamic urban district. For Atlanta as a whole, it signals a renewed willingness to build upward again after decades of relatively moderate skyline growth.
And for anyone driving into the city from the north or east, the change is already visible. The skyline now has a new vertical marker—one that wasn’t there just a few years ago.
If you’ve been following growth and change around here, these stories are worth a look too.
About the Author


In North Atlanta
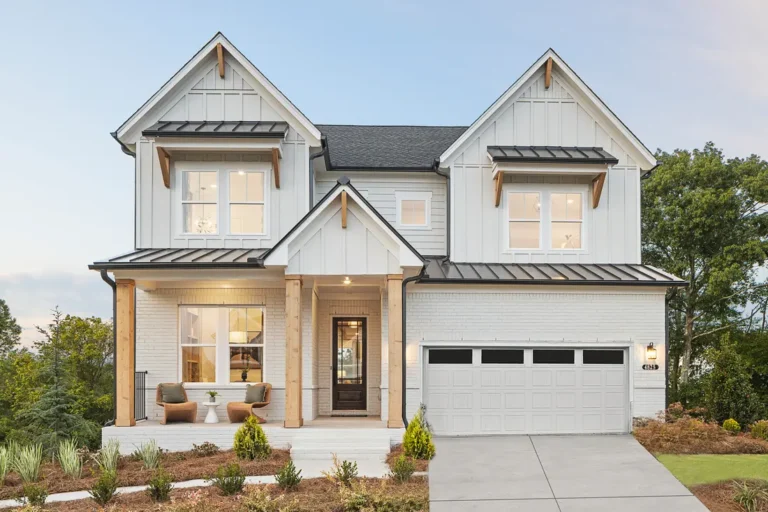
New Model Home Opens as Coal Mountain’s Mixed-Use Community Takes Shape
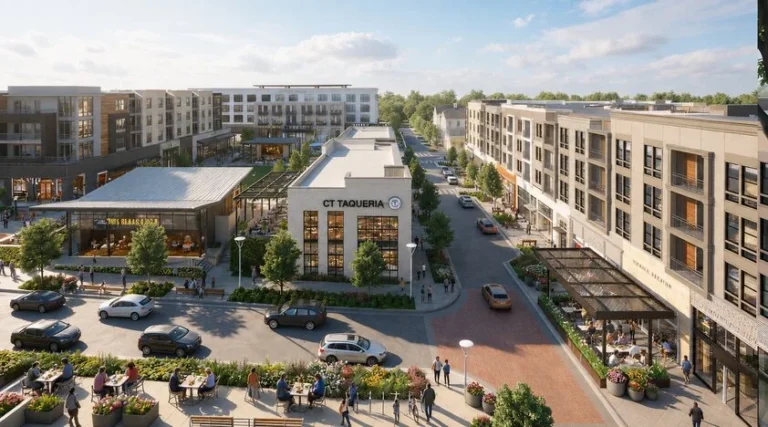
Medley Opens First Access to 133 Townhomes in Johns Creek
North Atlanta Added 11,000 Residents, but the Growth Is Concentrated in Three Cities
20-Acre Buford Highway Tract Hits Market at $5.08 Million
What North Atlanta Should Know Today
Suwanee’s Winton Machine Heads to Washington With $400,000 on the Line
IN NORTH ATLANTA